Images and floorplans are provided for illustrative purposes and remain the property of their respective copyright owners.
Search Visibility Bands show where Quiet Listings has observed a property appearing within price-filtered property searches during its marketing campaign.
The lower end of the band is based on observed search visibility. Quiet Listings then applies an algorithmic buffer based on the confidence and quality of the available search data.
Search Visibility Bands are independently generated by Quiet Listings from observed search data. They are not supplied by the seller or listing agent and are not an asking price, agent price guide, property valuation, auction reserve, seller expectation or indication of a price the seller will accept.
Buyers should contact the listing agent for official pricing information.
Images and floorplans are provided for illustrative purposes and remain the property of their respective copyright owners.
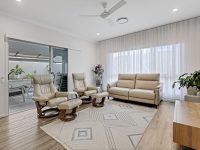
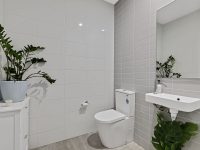
This spacious retirement home offers a premium lifestyle with an expansive floor plan that features two living areas plus a dedicated office space, providing versatile living options suitable for a range of activities and personal needs.
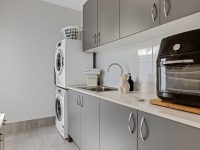
The entertainer’s kitchen stands out with its large open-plan layout that connects seamlessly to a generous outdoor patio, perfect for hosting meals and social gatherings. Ample storage space is offered by the well-designed kitchen, including a walk-in pantry, adding convenience for daily living.
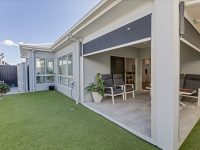
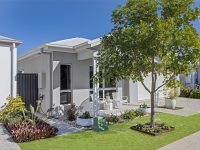
The property embraces privacy and comfort with a media room complemented by its own adjoining private courtyard. Indoors, the finish is meticulous and contemporary, with a soft neutral colour palette enhancing the tranquil ambiance, and tropical, low-maintenance gardens enhancing outdoor appeal.
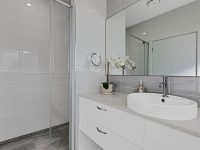
Key features include a master suite with a walk-through robe and double vanity ensuite, providing a luxurious retreat. A second bedroom overlooks the garden and has built-in robes, while a multi-purpose room that opens to a private courtyard offers flexible accommodation options such as a guest room. A study with a built-in desk supports home office use.
Located within the expanding Aura development, this home presents an excellent investment in a growing community with planned shopping centres minutes away and improved highway access facilitating easy travel to Brisbane.
Nearby amenities include the Sunshine Coast University Hospital and health precinct, multiple retail precincts with supermarkets, cafés and restaurants, and extensive parks and bikeways. World-class beaches at Caloundra are just 15 minutes away.
The benefits of community living here include no entry or exit fees, no stamp duty, no council rates, and opportunities for capital growth without rental hassle. The gated, pet-friendly estate offers secure living exclusively for over 50s.
Residents enjoy a wealth of on-site amenities such as a gold-class cinema, large social spaces with dance floors and stages, billiards and craft rooms, library, heated pool and spa, lawn bowls, pickleball and bocce courts, gymnasium with fitness classes, outdoor fire pit, pizza oven, community kitchen and garden, fully equipped workshop, and a community bus with electric vehicle for resident use.
Weekly site fees apply, with residents potentially eligible for government rent assistance depending on means testing.
In Nirimba, Quiet Listings observed 6 new retirement properties entering the market over the last 30 days, down from 9 during the previous 30-day period, with an average advertised asking price of $865,833. The property type mix of listed properties is predominantly Houses at 66%, followed by apartments (14%), and units (7%). The most active agency for retirement properties in the Nirimba area is currently Team JP, representing 67% of new listings, followed by Remax with 17%. These insights are based on agencies currently monitored by Quiet Listings and are updated as the local market changes.
While every effort is made to ensure the accuracy and completeness of the property information provided, no guarantee is given. Buyers should independently verify all details, inclusions, availability, pricing, and other relevant information directly with the listing agent before relying on this information.
We'll use this to tailor the rest of your finance summary.
The size of your deposit influences borrowing capacitity and lending options.
The total income of yourself and any other borrowers helps to determine your maximun loan size.
Final step You're just a click away from finalizing your personalised repayments estimate, for a property like this and email you summary with how we can help with your borrowing options.
Considering your circumstances,
please wait...
$0 - $0 per month*
* Based on a 20% deposit, 6% interest, 30-year loan term.
So that we provide you with the best advice tailored to your circumstances, one of our home loan specialists from Madd Home Loans will reach out to you to discuss your borrowing options.
