Thumbnail 1
Thumbnail 2
Thumbnail 3
Thumbnail 4
Thumbnail 5
Thumbnail 6
Thumbnail 7
Thumbnail 8
Thumbnail 9
Thumbnail 10
Thumbnail 11
Thumbnail 12
Thumbnail 13
Thumbnail 14
Thumbnail 15
Thumbnail 16
Thumbnail 17
Thumbnail 18
Thumbnail 19

Images and floorplans are provided for illustrative purposes and remain the property of their respective copyright owners.

11 Ashton Road, Davoren Park SA 5113

$639,000

Listed: 5th Aug 2026
Updated: yesterday
Overview

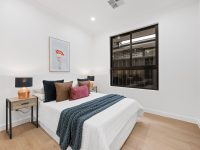
This group of three newly built courtyard homes offers a smart and streamlined approach to single-level family living, positioned to suit those seeking practicality and style in equal measure. Each residence showcases a clear, purposeful layout, providing three bedrooms and two bathrooms arranged to separate private spaces from the communal living and dining areas, enhancing privacy and functionality.

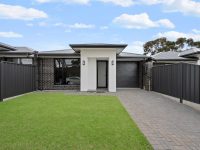
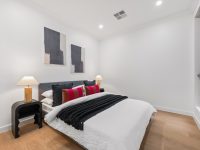
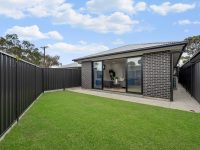
The homes present a contemporary street frontage, marked by dark brickwork complemented by crisp white entrance porticos, softened by thoughtfully landscaped gardens and lawns. Inside, the cohesive design is anchored by the warm tones of light oak-look flooring that flows through the living spaces and bedrooms, underpinning a modern monochrome palette of white finishes and black accents throughout.

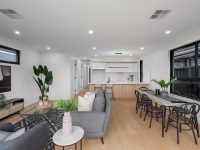
The heart of daily life is the kitchen, centered around a distinctive long breakfast bench with a wood-look façade. This serves as a functional hub for meals and informal activities, accompanied by white cabinetry with a walk-in pantry and striking tiled splashbacks. The anchored family and meals area extends naturally to a usable rear garden via wide sliding doors, nurturing an easy indoor-outdoor connection ideal for relaxation or entertainment.

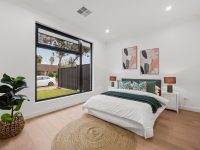
The main bedroom offers a quiet retreat at the front of the home, featuring a walk-in robe and ensuite, creating separation from the other bedrooms. The main bathroom makes a design statement with a freestanding bath and quality finishes that unify aesthetic and utility across both bathrooms, achieving a fresh, balanced feel.

These homes are well suited to small families, couples starting out, or downsizers who appreciate newly completed residences with straightforward layouts and manageable outdoor space. Local amenities, schools, and transport options are accessible within the wider area, enhancing the appeal for daily living and lifestyle convenience.

  • Samsung ducted reverse-cycle air conditioning with ZoneTouch3 control panel
  • Dishwasher and double-bowl stainless-steel sink
  • Mirrored built-in robes in secondary bedrooms
  • Internal laundry with white joinery
  • Refrigerator recess and off-street parking
  • Proximity to Munno Para Shopping precinct and several schools
Local Market Insights

In Davoren Park, Quiet Listings observed 27 new houses entering the market over the last 30 days, down from 39 during the previous 30-day period, with an average advertised asking price of $587,720. The property type mix of listed properties is predominantly Houses at 93%, followed by units (3%), and duplexes (3%). The most active agency for houses in the Davoren Park area is currently Ray White, representing 44% of new listings. These insights are based on agencies currently monitored by Quiet Listings and are updated as the local market changes.

While every effort is made to ensure the accuracy and completeness of the property information provided, no guarantee is given. Buyers should independently verify all details, inclusions, availability, pricing, and other relevant information directly with the listing agent before relying on this information.

Change History
  • $639,000
  • Auction On-Site Sunday 1st November 10am
  • $689,000 - $729,000
  • $699,000 - $749,000
  • $735,000 - $765,000
Location
Market Insights for Davoren Park SA 5113
New Listings (last 30 days)
27
Average price
$587,720
Lowest price
$378,000
Highest price
$700,000
Other properties in this postcode
