



Images and floorplans are provided for illustrative purposes and remain the property of their respective copyright owners.
Search Visibility Bands show where Quiet Listings has observed a property appearing within price-filtered property searches during its marketing campaign.
The lower end of the band is based on observed search visibility. Quiet Listings then applies an algorithmic buffer based on the confidence and quality of the available search data.
Search Visibility Bands are independently generated by Quiet Listings from observed search data. They are not supplied by the seller or listing agent and are not an asking price, agent price guide, property valuation, auction reserve, seller expectation or indication of a price the seller will accept.
Buyers should contact the listing agent for official pricing information.
Images and floorplans are provided for illustrative purposes and remain the property of their respective copyright owners.
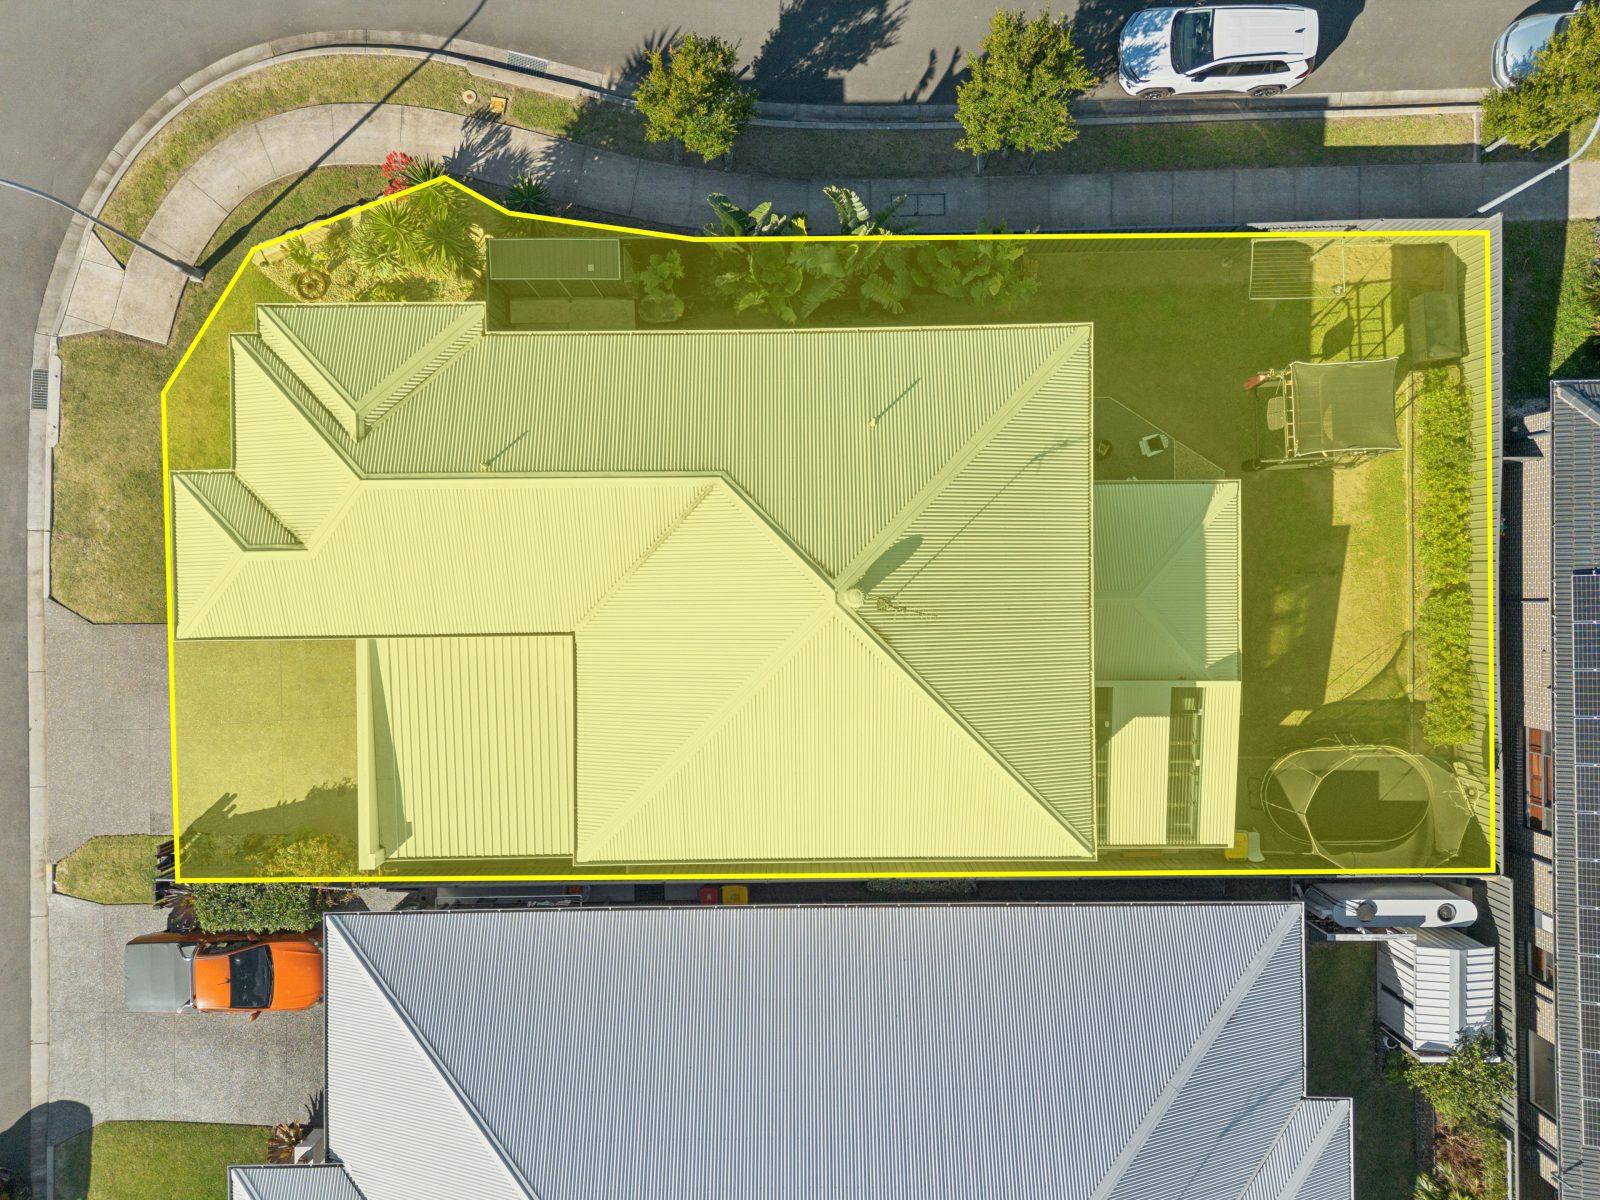
Set against a breathtaking backdrop of a leafy reserve and mountain views, this stylish family home merges aesthetics with practicality in a sought-after neighbourhood. The corner block position offers a rare advantage with potential future side access, ideal for caravan, boat, or additional vehicle storage, enhancing the lifestyle flexibility for vehicle enthusiasts or larger families.
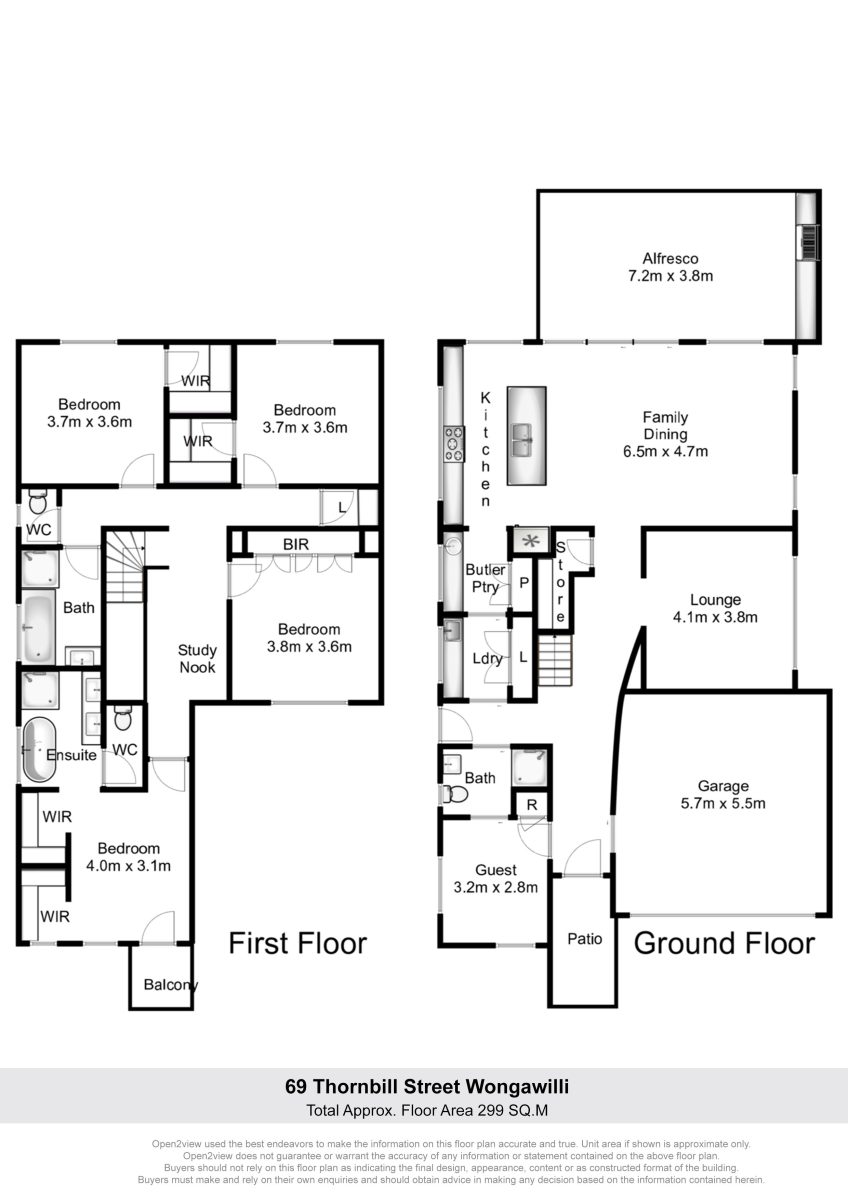
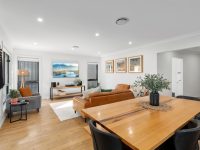
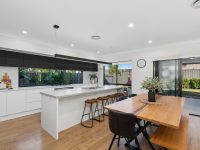
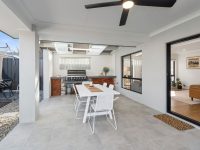
Designed to meet the needs of a growing family, the residence impresses with abundant living spaces that encourage both relaxation and social gatherings. The seamless indoor-outdoor flow leads from multiple living zones to an oversized alfresco area with a built-in BBQ—perfect for entertaining or casual family meals. A fire pit area adds an inviting touch for gatherings during cooler evenings, maximizing enjoyment of the spacious backyard that invites children and pets to play freely.
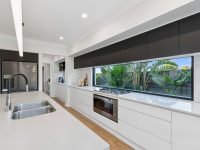
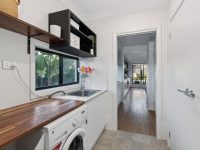
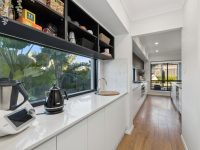
At the heart of the home stands a galley-style kitchen equipped to handle culinary endeavours with ease. Featuring expansive stone benchtops, plentiful cupboard storage, and a generously sized butler's pantry with a second sink, the kitchen balances function and style, catering perfectly to families who value cooking and entertaining at home.
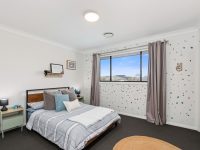
The master suite provides a private sanctuary, boasting his and hers walk-in wardrobes along with a luxurious ensuite fitted with a double vanity. Two additional bedrooms upstairs also feature walk-in closets, ensuring ample storage for the family. A downstairs guest suite with its own ensuite offers ideal accommodation for visitors or extended family members, promoting comfort and privacy for all.
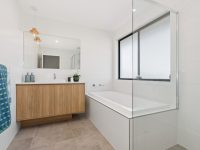
Additional conveniences include a dedicated study nook upstairs, suitable for home office use or children’s homework, ducted air conditioning throughout for consistent comfort, a walk-in linen cupboard for practical storage, and a main bathroom with floor-to-ceiling tiles complemented by a separate toilet, ensuring efficiency at peak times.
Completing the property are practical outdoor features like a garden shed and a water tank, supporting sustainable and convenient living on the 485m² level block. Located within walking distance to local amenities such as Smiths Lane Dairy (500m), this home offers an exceptional blend of tranquil natural surroundings and accessibility.
In Wongawilli, Quiet Listings observed 42 new houses entering the market over the last 30 days, up from 39 during the previous 30-day period, with an average advertised asking price of $1,177,000. The property type mix of listed properties is predominantly Houses at 72%, followed by commercial properties (7%), and land (5%). The most active agency for houses in the Wongawilli area is currently PRD Nationwide, representing 26% of new listings, followed by Ray White with 24%. These insights are based on agencies currently monitored by Quiet Listings and are updated as the local market changes.
While every effort is made to ensure the accuracy and completeness of the property information provided, no guarantee is given. Buyers should independently verify all details, inclusions, availability, pricing, and other relevant information directly with the listing agent before relying on this information.
We'll use this to tailor the rest of your finance summary.
The size of your deposit influences borrowing capacitity and lending options.
The total income of yourself and any other borrowers helps to determine your maximun loan size.
Final step You're just a click away from finalizing your personalised repayments estimate, for a property like this and email you summary with how we can help with your borrowing options.
Considering your circumstances,
please wait...
$0 - $0 per month*
* Based on a 20% deposit, 6% interest, 30-year loan term.
So that we provide you with the best advice tailored to your circumstances, one of our home loan specialists from Madd Home Loans will reach out to you to discuss your borrowing options.