Images and floorplans are provided for illustrative purposes and remain the property of their respective copyright owners.
Search Visibility Bands show where Quiet Listings has observed a property appearing within price-filtered property searches during its marketing campaign.
The lower end of the band is based on observed search visibility. Quiet Listings then applies an algorithmic buffer based on the confidence and quality of the available search data.
Search Visibility Bands are independently generated by Quiet Listings from observed search data. They are not supplied by the seller or listing agent and are not an asking price, agent price guide, property valuation, auction reserve, seller expectation or indication of a price the seller will accept.
Buyers should contact the listing agent for official pricing information.
Images and floorplans are provided for illustrative purposes and remain the property of their respective copyright owners.
Villa 42 at Leederville Garden Retirement Estate offers a thoughtfully renovated living space tailored for the Over55s and retirees, strategically positioned at the edge of the village for a tranquil, leafy outlook with direct access to the adjoining park.
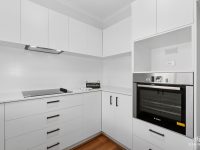
This villa’s design maximises comfort and functionality with open-plan living and dining areas that treat residents to park views, a separate kitchen equipped with modern appliances including Bosch and Fisher & Paykel, and two bedrooms complemented by contemporary amenities such as a built-in robe in the main bedroom.
The combined bathroom, WC, and laundry deliver convenience, enhanced by features like a walk-in shower with adjustable and rain shower heads, overhead mirrored storage, and new tiled flooring. The fresh interior is completed with hybrid timber-look plank flooring, carpeted bedrooms, new LED lighting, and fresh paint throughout, complemented by reverse-cycle air conditioning in the main living area for year-round comfort.
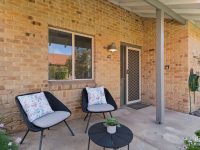
Outdoor spaces enrich the lifestyle, with a paved rear courtyard featuring a timber pergola, garden bed for personal planting, and a lockable gate offering seamless connection to the park, encouraging an active and social lifestyle. A covered single carport provides practical parking, while a lockable storeroom under the main roof accommodates belongings securely.
Residents enjoy access to a well-equipped village clubhouse with a library, multipurpose function room, alfresco dining area overlooking the park, and BBQ facilities, supporting a sociable and engaged community life. The village promotes a pet-friendly policy subject to approval and offers a lease-for-life tenancy, providing security and peace of mind.
Monthly maintenance fees are set at $634 for the 2026/27 period. The estate’s location benefits from proximity to retail, dining, entertainment, and essential health services available in Leederville and Mt Hawthorn, alongside convenient public transport links directly outside the village entrance.
While every effort is made to ensure the accuracy and completeness of the property information provided, no guarantee is given. Buyers should independently verify all details, inclusions, availability, pricing, and other relevant information directly with the listing agent before relying on this information.
We'll use this to tailor the rest of your finance summary.
The size of your deposit influences borrowing capacitity and lending options.
The total income of yourself and any other borrowers helps to determine your maximun loan size.
Final step You're just a click away from finalizing your personalised repayments estimate, for a property like this and email you summary with how we can help with your borrowing options.
Considering your circumstances,
please wait...
$0 - $0 per month*
* Based on a 20% deposit, 6% interest, 30-year loan term.
So that we provide you with the best advice tailored to your circumstances, one of our home loan specialists from Madd Home Loans will reach out to you to discuss your borrowing options.
