Overview
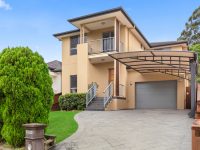
Located in one of Gladesville's premier neighborhoods, this contemporary two-storey house built in 2012 offers nearly 40 squares of living space designed for modern family living. The flexible layout includes multiple spacious living areas that provide both communal and private retreat spaces, enhancing day-to-day comfort and accommodating a variety of family needs.
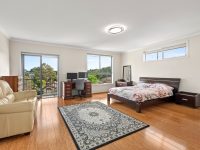
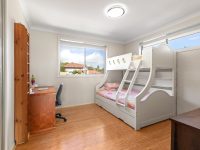
The substantial master suite stands out with 'his and hers' walk-in robes, an ensuite bathroom, and a private balcony that presents sweeping district and treetop views, creating a tranquil personal sanctuary. Four additional bedrooms provide ample space for family members or guests, with built-in robes ensuring storage is plentiful.
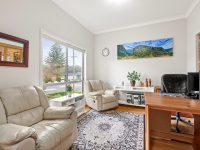
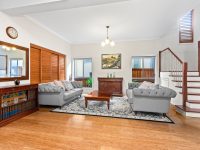
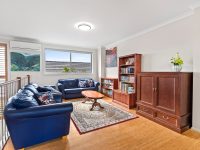
Designed with functionality in mind, the home features a dedicated office on the ground floor, ideal for working families seeking a quiet workspace. The presence of a formal lounge as a centerpiece adds a refined gathering space, while an upstairs family room serves as an additional television or recreational area, supporting diverse family activities.
- The open plan kitchen impresses with stone benchtops, an island bench, a large 900mm cooktop and oven, Bosch dishwasher, generous storage, and a walk-in pantry, making meal preparation and entertaining both practical and enjoyable.
- The rear living and dining rooms seamlessly extend to an east-facing alfresco area, ideal for outdoor dining and relaxation in sunny conditions.
- High ceilings, large windows, timber floorboards, plantation shutters, air conditioning, and water tanks contribute to the home's comfortable and stylish ambiance while promoting energy efficiency.
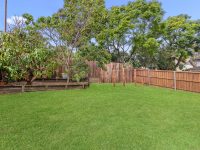
- The secure, fenced, and gated east-facing rear yard features a sunny grassed area, providing a safe environment for children and pets.
- Vehicle accommodation includes a carport, oversized garage with internal access, and additional parking features that support family convenience.
With a land size of approximately 575 square meters, this Metricon Tribeca home offers a well-rounded lifestyle suited to families seeking space, security, and easy access to nearby schools, parks, transport, and local amenities. Its thoughtful design and quality finishes combine to create a timeless residence that balances functionality and comfort in a highly sought-after location.
Local Market Insights
In Gladesville, Quiet Listings observed 11 new houses entering the market over the last 30 days, up from 6 during the previous 30-day period, with an average advertised asking price of $2,782,273. The property type mix of listed properties is predominantly Houses at 42%, followed by apartments (29%), and units (10%). The most active agency for houses in the Gladesville area is currently Belle Property, representing 45% of new listings, followed by Ray White with 18%. These insights are based on agencies currently monitored by Quiet Listings and are updated as the local market changes.
While every effort is made to ensure the accuracy and completeness of the property information provided, no guarantee is given. Buyers should independently verify all details, inclusions, availability, pricing, and other relevant information directly with the listing agent before relying on this information.