Thumbnail 1
Thumbnail 2
Thumbnail 3
Thumbnail 4
Thumbnail 5
Thumbnail 6
Thumbnail 7
Thumbnail 8
Thumbnail 9
Thumbnail 10
Thumbnail 11
Thumbnail 12
Thumbnail 13
Thumbnail 14
Thumbnail 15
Thumbnail 16
Thumbnail 17
Thumbnail 18
Thumbnail 19
Thumbnail 20
Thumbnail 21
Thumbnail 22
Thumbnail 23
Thumbnail 24
Thumbnail 25
Thumbnail 26
Thumbnail 27
Thumbnail 28
Thumbnail 29
Thumbnail 30

Images and floorplans are provided for illustrative purposes and remain the property of their respective copyright owners.

280 Hughes Lane, Eurobin VIC 3740

$1,995,000

House 4 Beds 2 Baths 4 Cars 6475 m²
Listed: 20th Jul 2026
Updated: 22 days ago
Overview

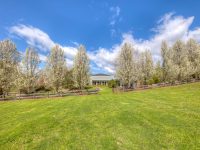
This architecturally crafted home offers a blend of sustainable design and contemporary comfort, set on a rising 16-acre parcel that integrates cleared fertile land with native bush. The house’s thoughtful orientation harnesses solar passive principles to maximize natural light and warmth, enhancing energy efficiency and indoor comfort.

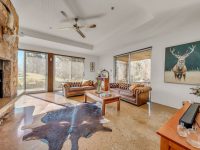
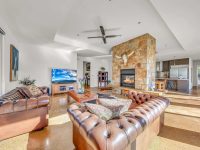
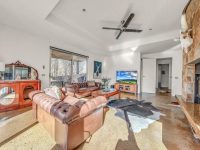
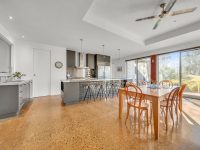
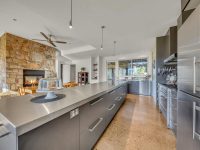
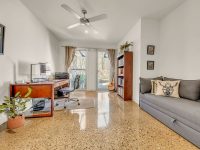
The residence impresses with its use of quality materials such as polished concrete floors, recycled timber, local stone, and rendered double brick, creating a harmonious and durable environment. A spacious, light-filled open-plan living area becomes a centerpiece for family living and entertaining, seamlessly extending to a covered outdoor space perfect for year-round enjoyment.

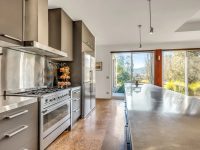
For the culinary enthusiast, a chef’s kitchen equipped with premium Miele and Smeg appliances offers extensive bench space and a walk-in pantry, balancing functionality with style. The dual-sided slow combustion fireplace provides both ambiance and practical heating to dining and lounge zones.

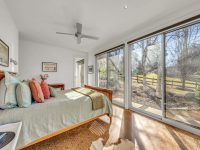
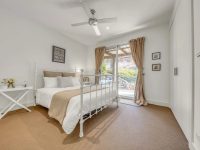
The master suite is designed as a private retreat with luxurious appointments including a walk-through robe and an ensuite fitted with Italian limestone tiles, a freestanding bathtub, and a walk-in shower, complemented by scenic outlooks. Three additional queen-sized bedrooms enjoy premium finishes such as double-glazed windows and wool carpeting, enhancing comfort throughout the home.

Storage needs are comprehensively met with a large double garage, an above-ground cellar, substantial machinery sheds with workshop space, a built-in cool room, and multiple open bays for additional vehicle or wood storage.

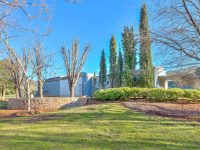
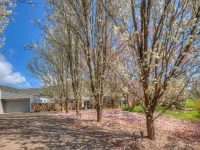
Outdoor amenities include a deep bore water supply, four rainwater tanks with a combined capacity of 110,000 litres, fenced vegetable gardens, and a diverse orchard featuring citrus, pears, walnuts, and chestnuts. The property includes secure paddocks suitable for livestock or pets and is beautifully landscaped with local stonework, positioned just opposite the Ovens River for tranquil rural living.

This property is ideal for those seeking a high-quality lifestyle residence that combines sustainability, spaciousness, and privacy in a distinguished rural setting.

While every effort is made to ensure the accuracy and completeness of the property information provided, no guarantee is given. Buyers should independently verify all details, inclusions, availability, pricing, and other relevant information directly with the listing agent before relying on this information.

Change History
  • $1,995,000
  • $2,150,000
Location
Market Insights for Eurobin VIC 3740
New Listings (last 30 days)
0
Other properties in this postcode
