Nestled in a highly sought-after and tranquil part of Faulconbridge, this expansive two-storey brick residence offers an exceptional lifestyle befitting families seeking space and connectivity to nature. Positioned on an impressive 3473 square meter block, the property masterfully combines privacy, picturesque bushland views, and landscaped gardens that harmonize with its peaceful surroundings.
The home’s thoughtfully designed layout accommodates up to five bedrooms, with four bedrooms upstairs, each featuring built-in wardrobes, and an additional bedroom downstairs currently configured as an office, catering well for work-from-home arrangements or multi-generational living.
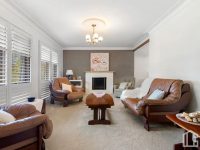
Living options are ample and versatile, with three separate living spaces providing a mix of formal and informal environments for both entertaining and relaxation. A slow combustion fireplace and a feature open fireplace in the lounge enrich these areas with comfort during cooler months.
The kitchen is contemporary and functional, featuring granite benchtops, Bosch appliances, a Teka cooktop, and generous storage, complementing the open plan dining space. The master suite is a retreat, boasting a renovated ensuite and a walk-in robe that add a touch of luxury to everyday living.
Outdoor amenities elevate the property’s appeal: a solar heated saltwater pebblecrete pool overlooks a timber undercover deck equipped with an automated Vergola roofing system and dedicated BBQ area, crafting an inviting setting for alfresco dining and leisure.
- Energy efficiency is supported by ducted reverse cycle air conditioning and a 4.5kW solar system.
- Practical features include plantation shutters, ceiling fans in all bedrooms, carpet and tile flooring, and an intercom system.
- For hobbyists or those needing extra storage, the property offers two garden sheds (with electricity connected to one), four water tanks, under-house storage, and side vehicle access.
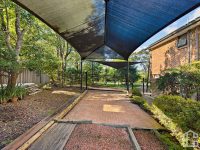
- Parking is generous with a double lock-up garage with internal access, plus two large industrial shade cloth covered carports with extra height to accommodate caravans or boats.
With easy access to local amenities such as schools, public transport, shops, the renowned Norman Lindsay Gallery & Café, and world-class bushwalks, this residence blends functional family living with natural beauty and lifestyle convenience. Its size, layout, and features suit those valuing space, outdoor recreation, and a serene environment.
While every effort is made to ensure the accuracy and completeness of the property information provided, no guarantee is given. Buyers should independently verify all details, inclusions, availability, pricing, and other relevant information directly with the listing agent before relying on this information.