Overview
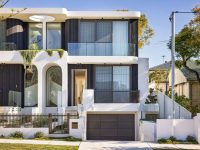
This newly constructed residence in Chiswick exemplifies a masterful blend of contemporary architecture and timeless design, distinguished by sculptural curves and a soothing Mediterranean-influenced palette. The home’s thoughtful layout capitalizes on natural light and district views to create a welcoming and tranquil living environment.
Set on the high side of its street with a north-east aspect, the property boasts an 8-meter cobblestone frontage and landscaped entry that introduce its refined aesthetic. The interior balances sophistication and warmth with materials like stone, oak, and microcement enhancing the texture and flow of the living spaces.
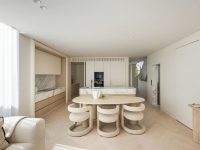
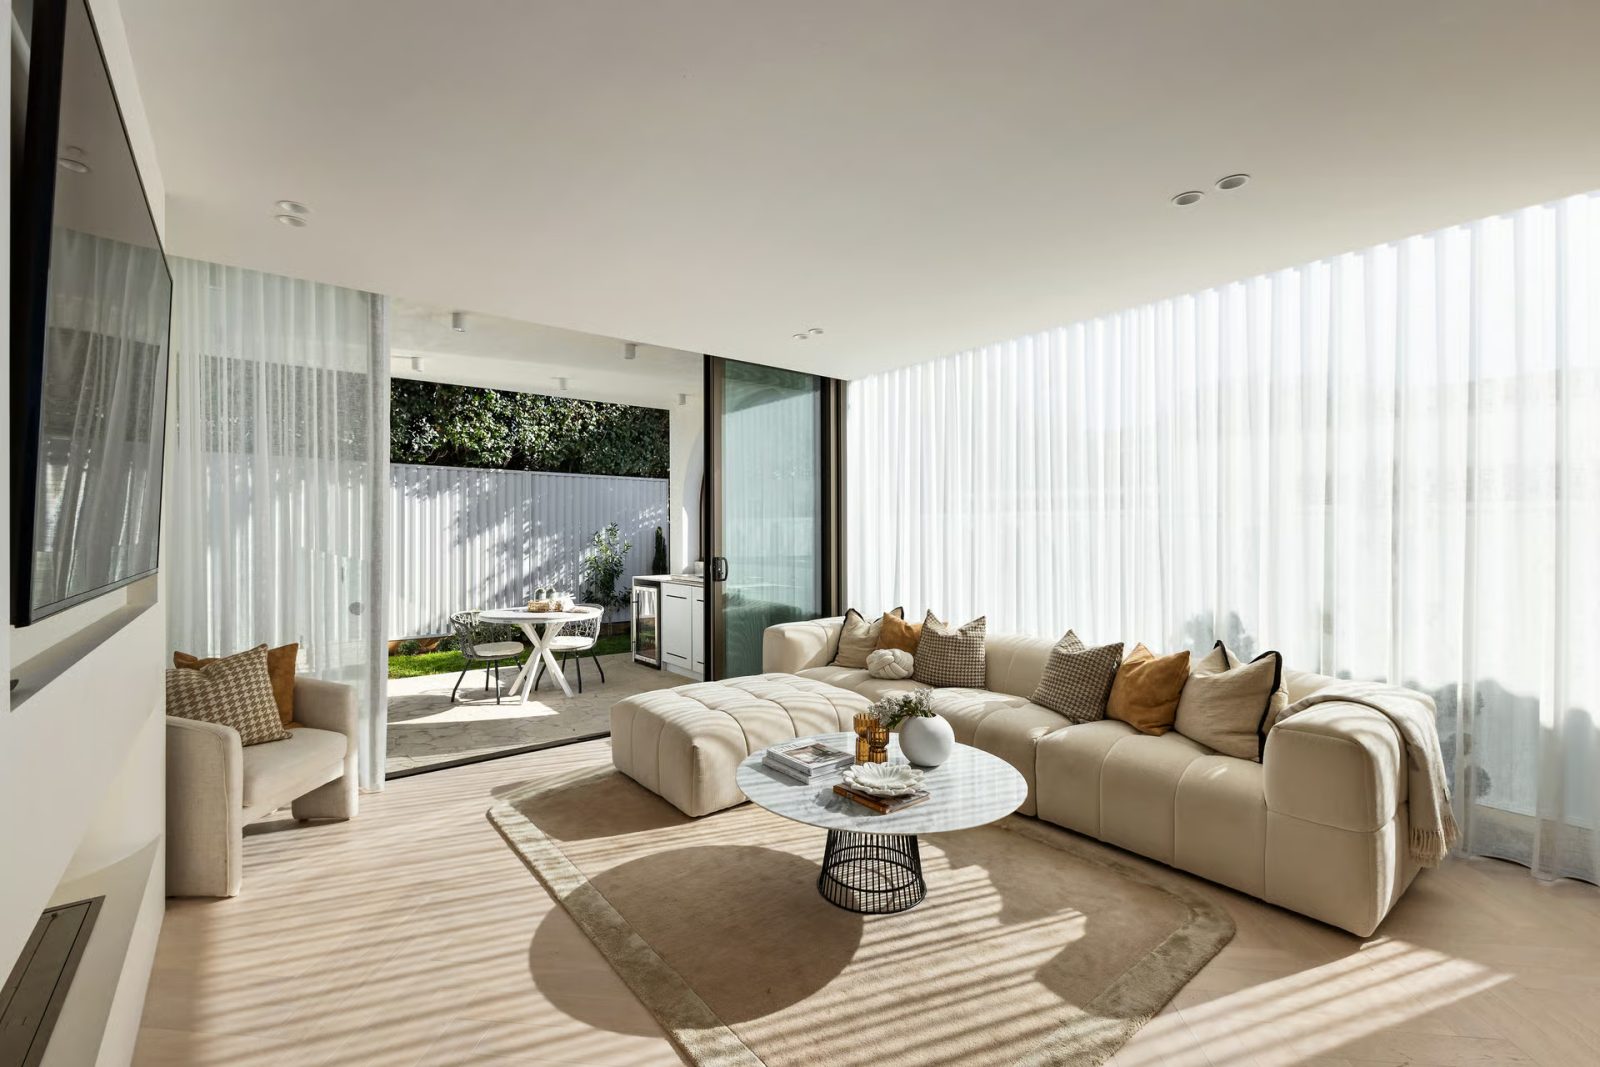
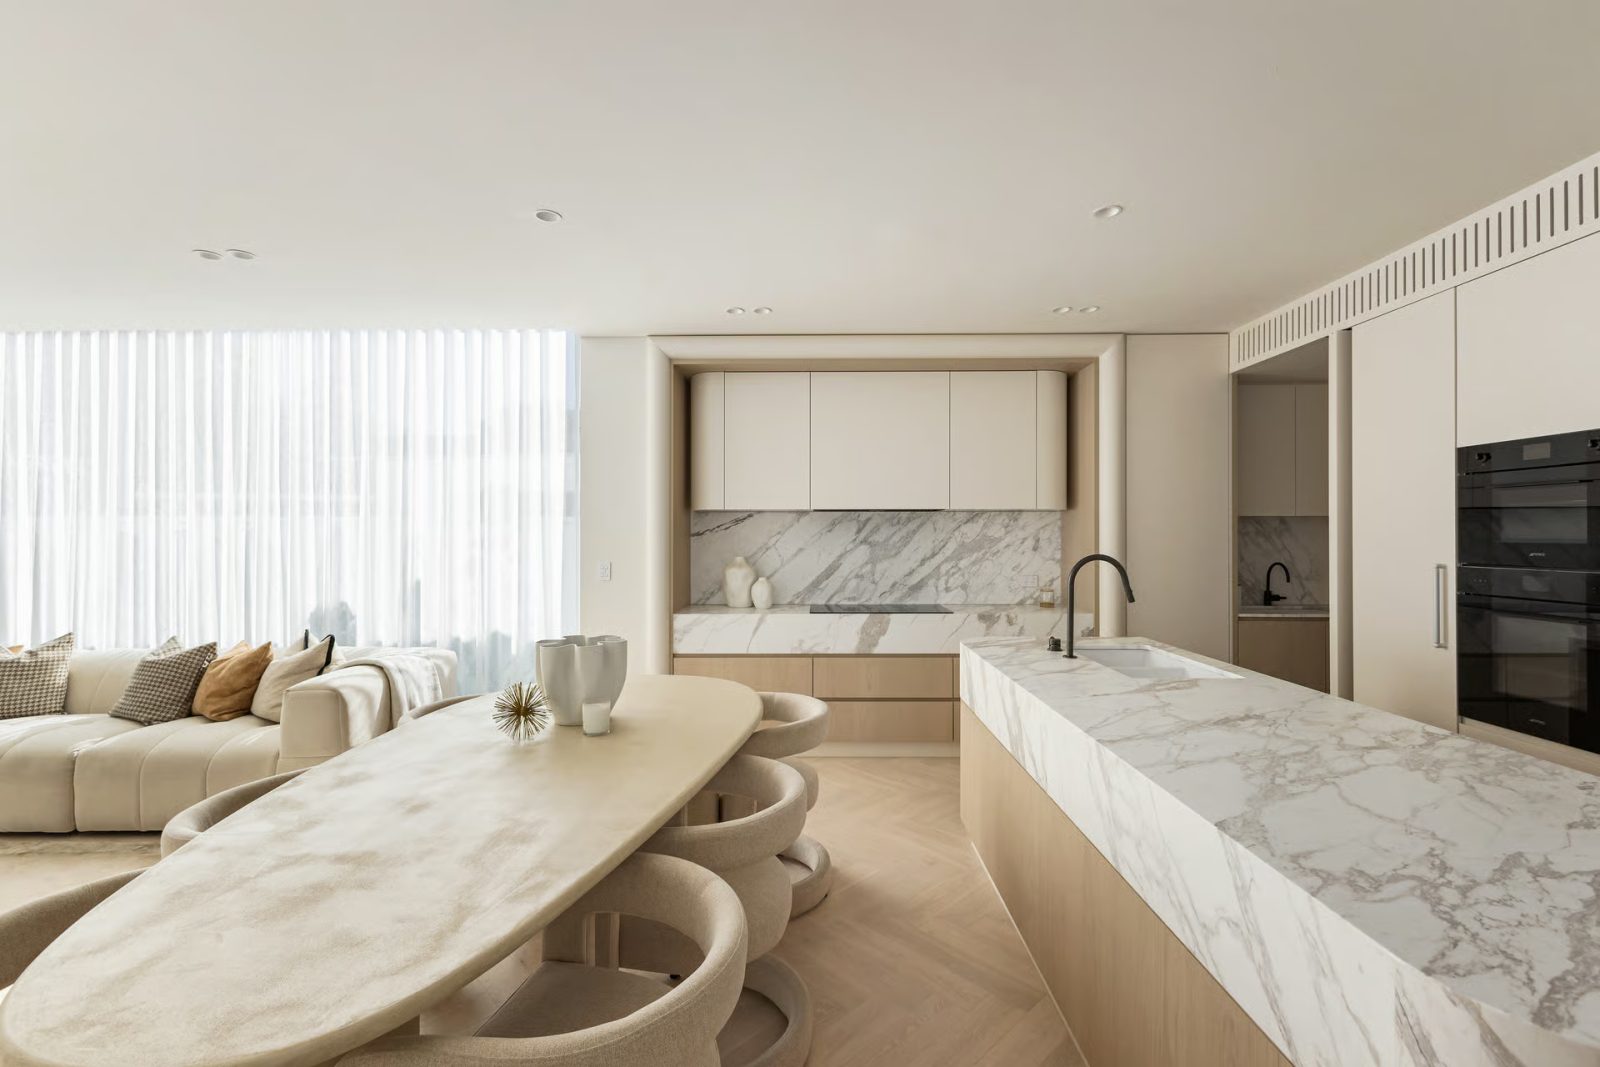
A highlight of the home is the luxurious master suite featuring a dressing room and balcony, ideal for relaxing privately while soaking in the surroundings. The open-plan living and dining areas benefit from floor-to-ceiling glazing, allowing for abundant natural light and seamless indoor-outdoor connectivity. These spaces are complemented by a fireplace and custom joinery that enhance both functionality and style.
The kitchen serves as a central hub, anchored by a curvilinear island crafted from Aella Dolomite marble, equipped with premium Smeg appliances, an induction cooktop, and a butler’s pantry, which together provide excellent utility for culinary activities and entertaining.
- The property accommodates four double bedrooms with built-in wardrobes, three located on the upper floor.
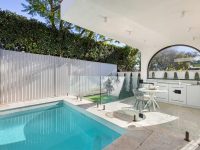
- Outdoor amenities cater to year-round entertaining with a terrace featuring an outdoor kitchen, arched architectural details, limestone crazy paving, a built-in Artusi BBQ, and a drinks fridge.
- The private landscaped garden includes a heated mosaic-tiled pool designed for poolside living and social gatherings.
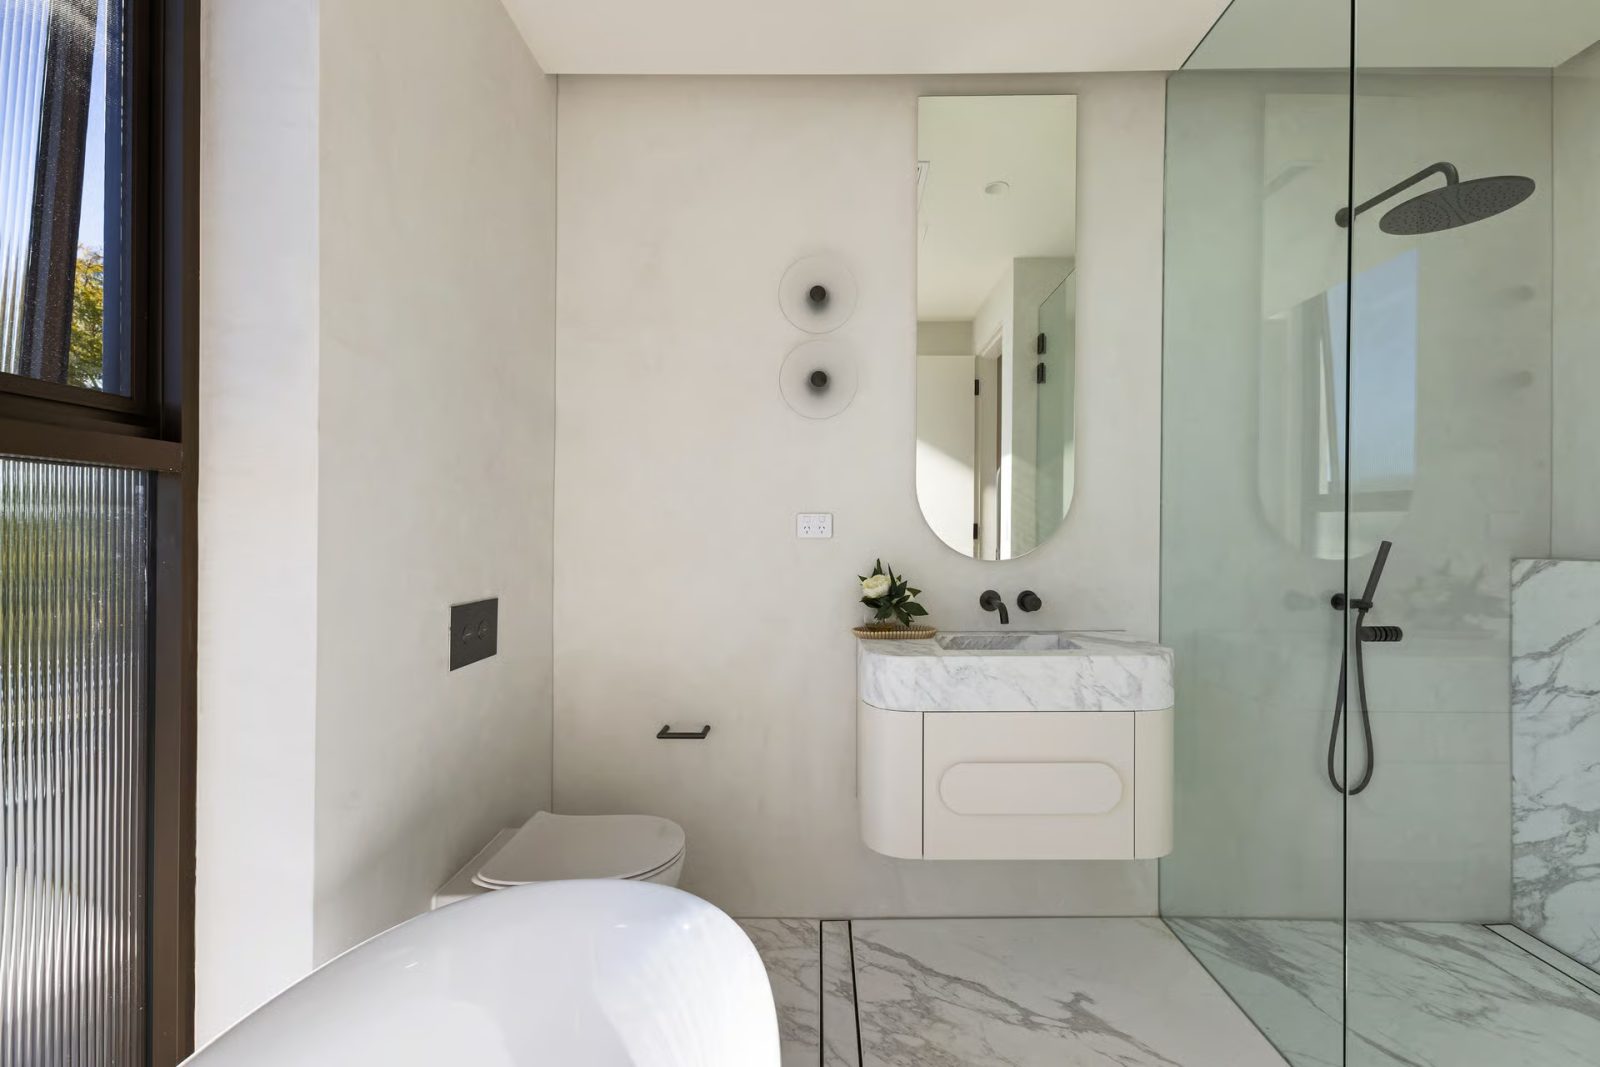
- Three elegant marble bathrooms incorporate quality Astra Walker and Parisi fixtures.
- Comfort and security are supported by zoned air conditioning, an alarm system, advanced security features, and garden irrigation.
- Practicality is enhanced with level lift access from a generously sized double garage with an epoxy floor and a large storeroom, framed by durable masonry construction with a concrete slab foundation.
Perfectly positioned just metres from Chiswick Baths and the ferry wharf, this property appeals to buyers seeking a blend of luxurious living, functional design, and easy access to tranquil bayside amenities, complemented by convenient city commute options.
Local Market Insights
In Chiswick, Quiet Listings observed 23 new houses entering the market over the last 30 days, up from 15 during the previous 30-day period, with an average advertised asking price of $3,152,174. The property type mix of listed properties is predominantly Houses at 57%, followed by apartments (23%), and duplexes (9%). The most active agency for houses in the Chiswick area is currently Ray White, representing 26% of new listings, followed by Belle Property with 17%. These insights are based on agencies currently monitored by Quiet Listings and are updated as the local market changes.
While every effort is made to ensure the accuracy and completeness of the property information provided, no guarantee is given. Buyers should independently verify all details, inclusions, availability, pricing, and other relevant information directly with the listing agent before relying on this information.