
Images and floorplans are provided for illustrative purposes and remain the property of their respective copyright owners.
Search Visibility Bands show where Quiet Listings has observed a property appearing within price-filtered property searches during its marketing campaign.
The lower end of the band is based on observed search visibility. Quiet Listings then applies an algorithmic buffer based on the confidence and quality of the available search data.
Search Visibility Bands are independently generated by Quiet Listings from observed search data. They are not supplied by the seller or listing agent and are not an asking price, agent price guide, property valuation, auction reserve, seller expectation or indication of a price the seller will accept.
Buyers should contact the listing agent for official pricing information.
Images and floorplans are provided for illustrative purposes and remain the property of their respective copyright owners.
This exceptional single-level residence at 13 Hulbert Street offers sophisticated family living with an emphasis on both style and function. Nestled in the sought-after beachside suburb of Hove, the home occupies a substantial 706 square metre lot, providing ample space for leisure and outdoor activities.
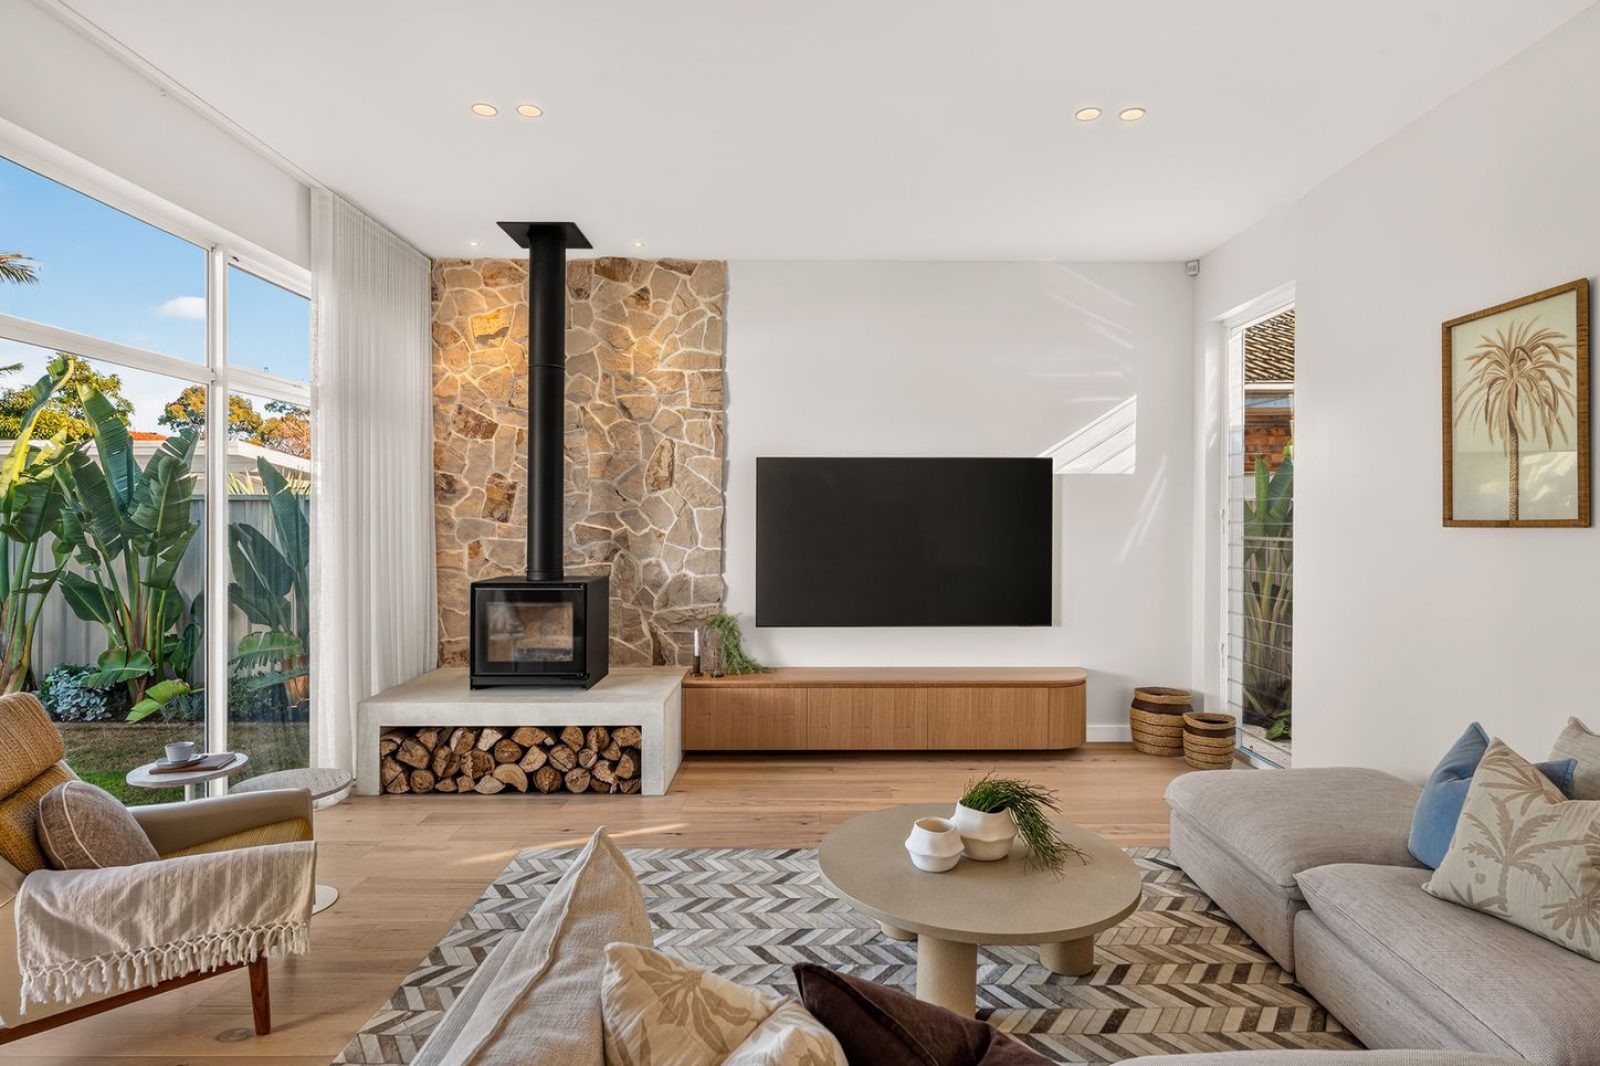
The architectural design thoughtfully combines high ceilings and wide plank engineered oak flooring, resulting in a spacious yet warm and inviting ambiance. The home's integration of smart technology, such as Clipsal Wiser home automation and an eight-zone remote wi-fi reverse cycle heating and cooling system, ensures year-round comfort and convenience.
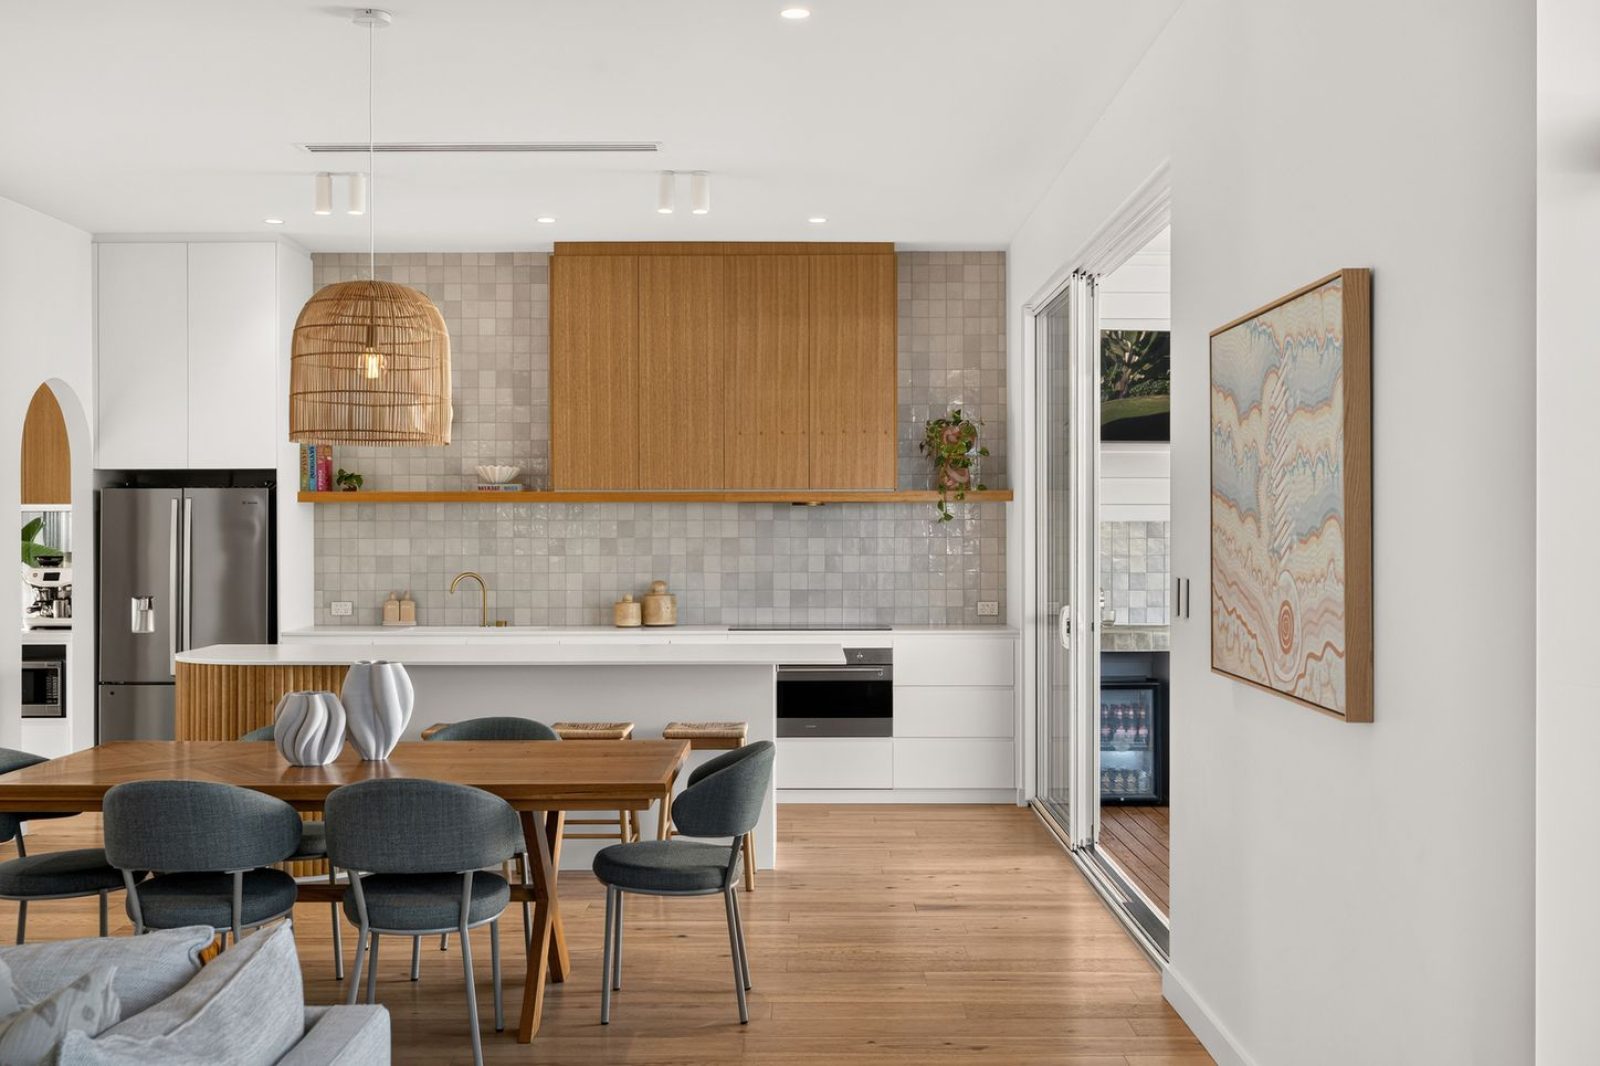
At the heart of the home, a designer kitchen impresses with contemporary benchtops, custom oak joinery, and premium appliances from brands like Smeg and Bosch. The adjoining butler's pantry offers additional preparation and storage space, enhancing the kitchen's functionality for everyday family meals or entertaining guests.
The expansive open plan living, dining, and kitchen area features an Escea freestanding wood fireplace set on a honed concrete hearth with a tumbled stone surround, creating a striking focal point and a cozy atmosphere. Large stacker doors connect this space seamlessly to the decked alfresco area, equipped with ceiling fans, in-ceiling speakers, and a built-in Beefeater BBQ, making it an ideal setting for outdoor entertaining and family gatherings.
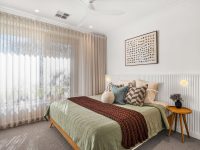
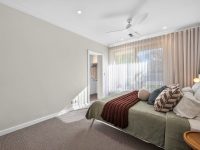
The accommodation comprises four bedrooms, including a generous main suite with walk-in robe, built-in storage, and a luxury ensuite with underfloor heating. The additional bedrooms are well-appointed with built-in robes and ceiling fans. A luxurious central bathroom hosts a freestanding bath, fine Venetian plaster walls, a double vanity, and underfloor heating, supplemented by a guest powder room for added convenience.
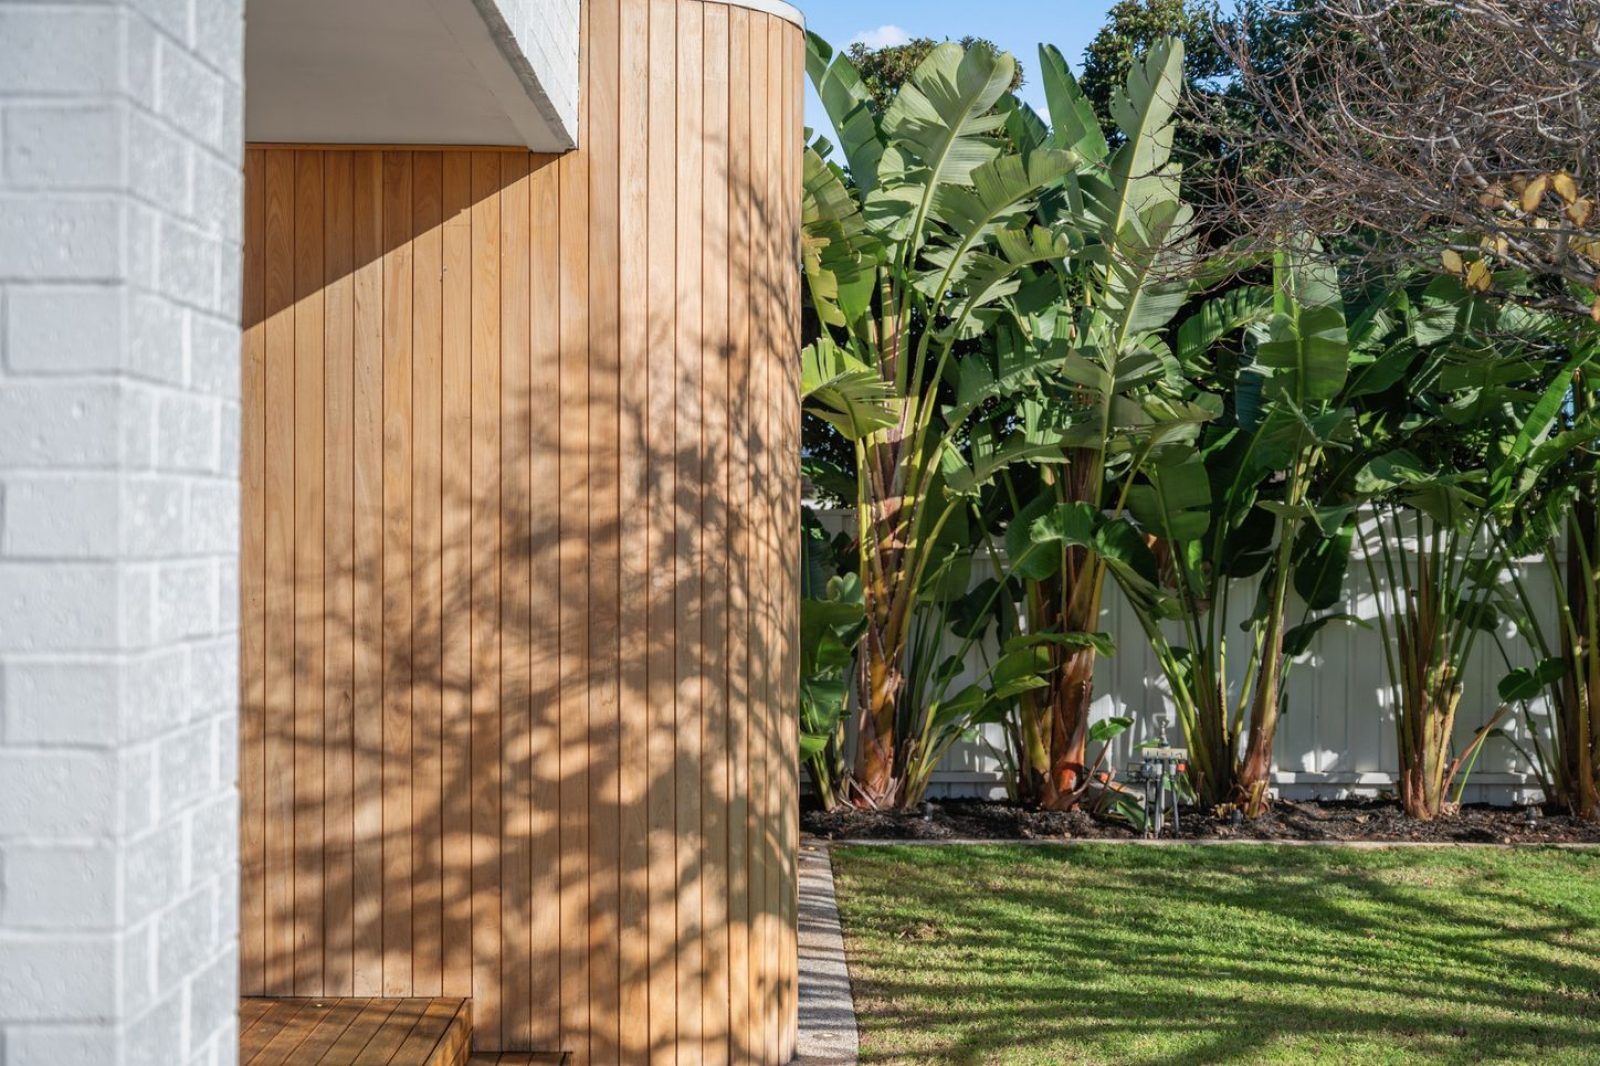
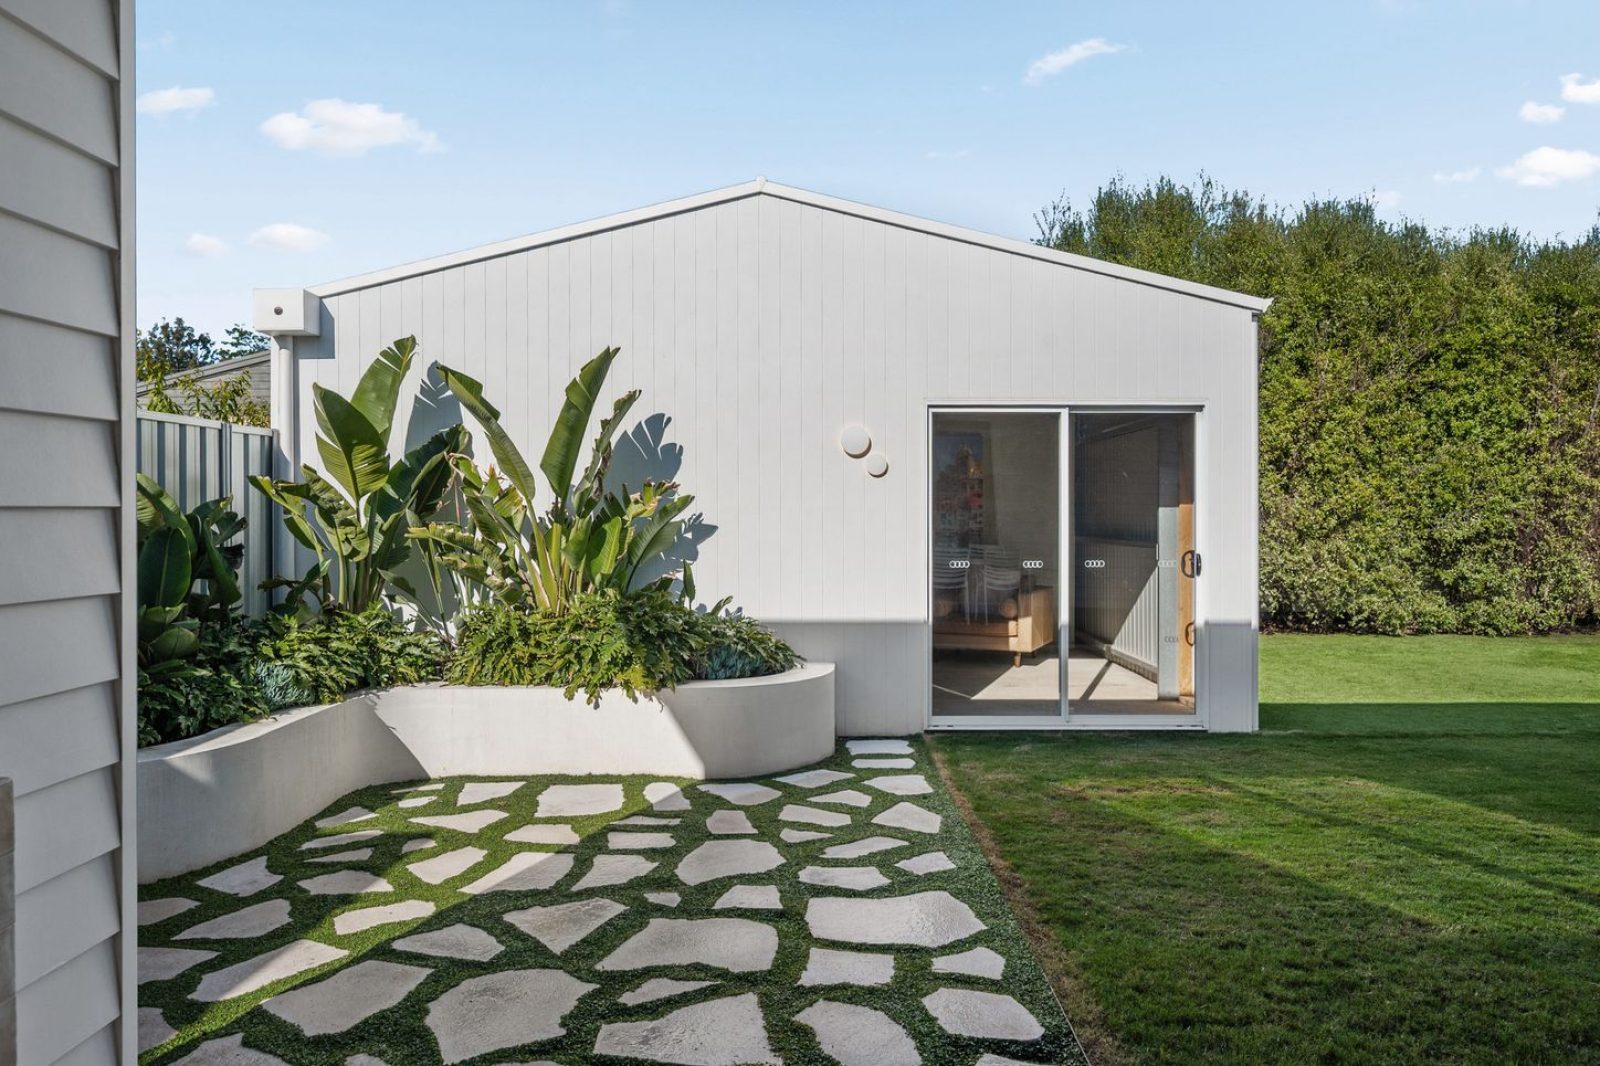
The property extends its practical features with a mudroom, a well-equipped laundry with integrated drying rail, and a generous shed suitable for a workshop, studio, or hobby space. Established gardens with automated irrigation and attractive exposed aggregate pathways complement the large lawn areas, beneficial for families with children and pets.
Offering a rare opportunity to acquire a meticulously finished home in a premium location, this property blends modern living with beachside accessibility, close to cafes, schools, parks, and the vibrant amenities of Jetty Road Brighton. It caters especially to discerning families seeking both elegance and functionality in a well-established coastal suburb.
In Hove, Quiet Listings observed 17 new houses entering the market over the last 30 days, up from 9 during the previous 30-day period, with an average advertised asking price of $1,260,824. The property type mix of listed properties is predominantly Houses at 79%, followed by units (15%), and land (3%). The most active agency for houses in the Hove area is currently Magain Real Estate, representing 24% of new listings, followed by Belle Property with 18%. These insights are based on agencies currently monitored by Quiet Listings and are updated as the local market changes.
While every effort is made to ensure the accuracy and completeness of the property information provided, no guarantee is given. Buyers should independently verify all details, inclusions, availability, pricing, and other relevant information directly with the listing agent before relying on this information.
We'll use this to tailor the rest of your finance summary.
The size of your deposit influences borrowing capacitity and lending options.
The total income of yourself and any other borrowers helps to determine your maximun loan size.
Final step You're just a click away from finalizing your personalised repayments estimate, for a property like this and email you summary with how we can help with your borrowing options.
Considering your circumstances,
please wait...
$0 - $0 per month*
* Based on a 20% deposit, 6% interest, 30-year loan term.
So that we provide you with the best advice tailored to your circumstances, one of our home loan specialists from Madd Home Loans will reach out to you to discuss your borrowing options.