This inviting double-storey residence on Joiner Street presents a thoughtfully designed home optimized for everyday living and entertaining. Set on a modest 235sqm block, the property boasts approximately 225sqm of functional living space, ensuring comfort without excessive maintenance demands.
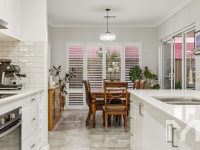
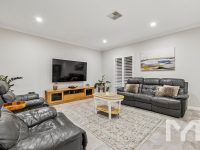
The home's downstairs area impresses with an open-plan layout combining tiled lounge, kitchen, and dining zones, fostering a seamless flow ideal for both relaxed family life and social gatherings. A separate lounge or study offers a quiet retreat or workspace, enhancing the home's versatility.
The kitchen itself embraces a fresh and contemporary aesthetic, outfitted with white cabinetry and engineered stone bench tops contrasted by a textured subway tile backsplash. This design continuity extends into the butler's pantry and laundry, which are intelligently integrated to streamline household tasks. Equipped with a 900mm Westinghouse electric oven and induction cooktop, the kitchen setup facilitates effortless meal preparation even for larger groups.
Upstairs, the ambiance is elevated by engineered floorboards running through all three bedrooms. The master suite benefits from twin walk-in robes and a full ensuite featuring a bath and separate shower, creating a private sanctuary. Secondary bedrooms include built-in robes and share a well-appointed bathroom. Blinds providing privacy and light control are fitted throughout the upper level.
Additional highlights include reverse cycle ducted air conditioning for year-round comfort and a 5kW solar system contributing to energy efficiency. At the exterior, an undercover alfresco space extends living outdoors, perfect for enjoying Perth's long evenings, complemented by a low-maintenance small front yard and a double garage with two car parking spaces.
Positioned conveniently between Fremantle and the city, Melville offers a desirable lifestyle location with easy access to urban amenities minus the noise. This property will appeal to downsizers, families, or professionals seeking a practical, modern home with thoughtful design and city views.
While every effort is made to ensure the accuracy and completeness of the property information provided, no guarantee is given. Buyers should independently verify all details, inclusions, availability, pricing, and other relevant information directly with the listing agent before relying on this information.