Images and floorplans are provided for illustrative purposes and remain the property of their respective copyright owners.
Search Visibility Bands show where Quiet Listings has observed a property appearing within price-filtered property searches during its marketing campaign.
The lower end of the band is based on observed search visibility. Quiet Listings then applies an algorithmic buffer based on the confidence and quality of the available search data.
Search Visibility Bands are independently generated by Quiet Listings from observed search data. They are not supplied by the seller or listing agent and are not an asking price, agent price guide, property valuation, auction reserve, seller expectation or indication of a price the seller will accept.
Buyers should contact the listing agent for official pricing information.
Images and floorplans are provided for illustrative purposes and remain the property of their respective copyright owners.
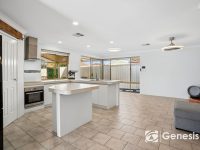
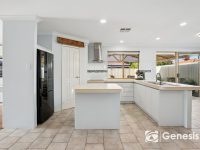
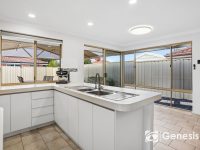
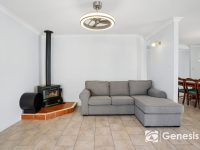
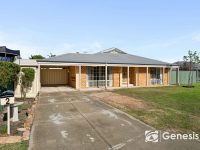
This house, constructed in 1994, is distinguished by its double brick build and durable corrugated iron roof, supported by timber roof trusses, offering enduring quality and insulation benefits. The kitchen is designed for practical living with laminate benchtops and equipped with a 600mm Akai electric wall oven, a Euromaid electric 4 burner cooktop, a Bellini stainless steel range hood, and a convenient walk-in pantry, catering well to culinary activities.
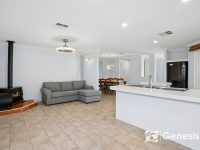
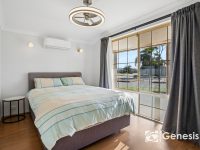
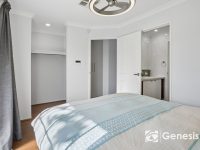
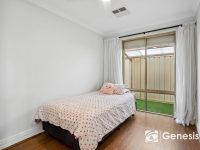
The master bedroom stands out with a walk-in robe and a semi-ensuite bathroom featuring both bath and shower options, providing comfort and privacy. Additional bedrooms are fitted with roller shutters enhancing security and shade. The dwelling includes two toilets and a slow combustion Masport fire, adding to the cozy ambience and functionality of the living spaces.
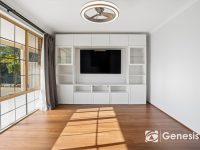
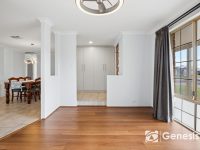
Flooring combines tiled living areas with engineered laminate planks in bedrooms and lounge, complemented by ceiling fans across bedrooms, family room, and lounge to support climate control. The home is outfitted with modern systems including a ducted reverse cycle air conditioning system upgraded as of September 2025, controlled by an Airtouch controller with 8 zones, a Kelvinator split-system in the master bedroom, and an electric heat pump hot water system by Wolfe.
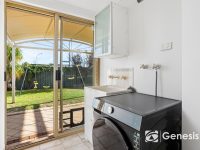
Energy efficiency is boosted by 13 solar panels linked to a 3.9kW GOODWE inverter. Outdoor amenities include a single carport, gated drive-through access to the yard, two secure yards, and a 6.8 by 5.3 meter steel patio constructed in 2022. Storage needs are addressed by multiple garden sheds measuring 3x4 and 2x1.5 meters respectively. It is noted that the alarm system is currently non-operational and the steel patio is not formally approved.
Located within walking distance to Kulungar Park and local bus stops, the property benefits from close proximity to Waterhall IGA South Guildford and is conveniently accessible to East Guildford Train Station and Midland. Educational needs are well served by nearby public and private schools including Guildford Primary, Governor Stirling Senior High, Woodbridge Primary, Guildford Grammar, and Helena River Steiner School. The location also provides straightforward access to St John of God Hospital and Perth Airport, and the Perth CBD is reachable within a 20-25 minute commute, making the property suited to families and professionals seeking a quality home with functional living spaces and connected lifestyle options.
In South Guildford, Quiet Listings observed 66 new houses entering the market over the last 30 days, down from 68 during the previous 30-day period, with an average advertised asking price of $980,667. The property type mix of listed properties is predominantly Houses at 91%, followed by units (4%), and land (3%). The most active agency for houses in the South Guildford area is currently The Agency, representing 24% of new listings, followed by Developer with 12%. These insights are based on agencies currently monitored by Quiet Listings and are updated as the local market changes.
While every effort is made to ensure the accuracy and completeness of the property information provided, no guarantee is given. Buyers should independently verify all details, inclusions, availability, pricing, and other relevant information directly with the listing agent before relying on this information.
We'll use this to tailor the rest of your finance summary.
The size of your deposit influences borrowing capacitity and lending options.
The total income of yourself and any other borrowers helps to determine your maximun loan size.
Final step You're just a click away from finalizing your personalised repayments estimate, for a property like this and email you summary with how we can help with your borrowing options.
Considering your circumstances,
please wait...
$0 - $0 per month*
* Based on a 20% deposit, 6% interest, 30-year loan term.
So that we provide you with the best advice tailored to your circumstances, one of our home loan specialists from Madd Home Loans will reach out to you to discuss your borrowing options.
