Images and floorplans are provided for illustrative purposes and remain the property of their respective copyright owners.
Search Visibility Bands show where Quiet Listings has observed a property appearing within price-filtered property searches during its marketing campaign.
The lower end of the band is based on observed search visibility. Quiet Listings then applies an algorithmic buffer based on the confidence and quality of the available search data.
Search Visibility Bands are independently generated by Quiet Listings from observed search data. They are not supplied by the seller or listing agent and are not an asking price, agent price guide, property valuation, auction reserve, seller expectation or indication of a price the seller will accept.
Buyers should contact the listing agent for official pricing information.
Images and floorplans are provided for illustrative purposes and remain the property of their respective copyright owners.
This exceptional two-storey residence situated on a generous 1,163sqm lot in the prestigious Dalkeith area embodies French Provincial elegance combined with practical family living. Architecturally designed by Bruce Jackson and built by Cattapan Construction, the home impresses with soaring ceilings, original jarrah floorboards, and a harmonious blend of timber, stone, and glass that creates a warm yet contemporary ambiance.
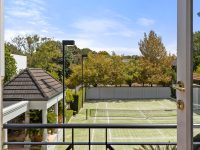
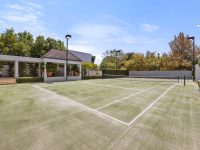
Set amidst established, reticulated gardens with bore and limestone paving, the property provides ample space for lifestyle and leisure. A standout feature is the full-sized north-facing tennis court with floodlighting, viewable from multiple living areas and terraces, perfect for enthusiasts or hosting social gatherings outdoors.
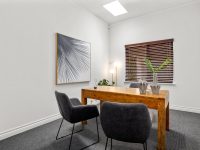
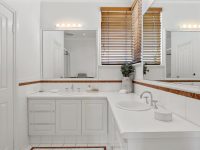
The home offers versatile living with up to five bedrooms, including a large office that could serve as a fifth bedroom or formal lounge. The main bedroom on the ground floor is a private retreat with a fully tiled ensuite featuring double stone vanities, a spa bath, a heated towel rail, and walk-in robes with generous shelving. Additional bedrooms and bathrooms are spacious and light-filled with built-in or walk-in robes, complemented by practical family amenities such as ducted reverse cycle air conditioning and a ducted vacuum system.
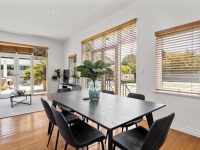
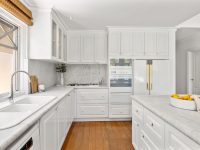
The heart of the home is a thoughtfully designed family kitchen featuring an enormous white marble island, Bosch dishwasher, three sinks, and extensive white cabinetry. This space flows seamlessly into multiple living and dining areas flooded with natural light and views of the peaceful garden setting, encouraging relaxed family interaction.
Additional conveniences include a four-car garage with right of way access, provision for a plumbed barbecue, and a separate, family-sized laundry. Upstairs terraces offer tranquil outlooks over treetops, enhancing indoor-outdoor flow and creating a serene environment for all family members.

Perfectly positioned within walking distance of Dalkeith Primary School, Dalkeith Village Shopping and Medical Centre, and just minutes from sought-after private schools and the Swan River, this property combines lifestyle excellence with a sound long-term investment in one of Perth's most desirable suburbs.
In Dalkeith, Quiet Listings observed 22 new houses entering the market over the last 30 days, up from 8 during the previous 30-day period, with an average advertised asking price of $2,372,727. The property type mix of listed properties is predominantly Houses at 71%, followed by units (8%), and commercial properties (8%). The most active agency for houses in the Dalkeith area is currently Ray White, representing 45% of new listings, followed by Peter Robertson with 32%. These insights are based on agencies currently monitored by Quiet Listings and are updated as the local market changes.
While every effort is made to ensure the accuracy and completeness of the property information provided, no guarantee is given. Buyers should independently verify all details, inclusions, availability, pricing, and other relevant information directly with the listing agent before relying on this information.
We'll use this to tailor the rest of your finance summary.
The size of your deposit influences borrowing capacitity and lending options.
The total income of yourself and any other borrowers helps to determine your maximun loan size.
Final step You're just a click away from finalizing your personalised repayments estimate, for a property like this and email you summary with how we can help with your borrowing options.
Considering your circumstances,
please wait...
$0 - $0 per month*
* Based on a 20% deposit, 6% interest, 30-year loan term.
So that we provide you with the best advice tailored to your circumstances, one of our home loan specialists from Madd Home Loans will reach out to you to discuss your borrowing options.