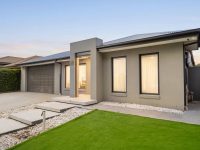
Presenting a wide-fronted, contemporary rendered facade, this impeccably designed four-bedroom home offers a resort-inspired lifestyle that is rarely found in suburban areas. Ideally situated in the heart of Cranbourne West, the property is conveniently close to schools, parklands, and golf courses, making it an excellent choice for families who value sophisticated living and exceptional entertaining options.
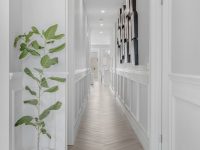
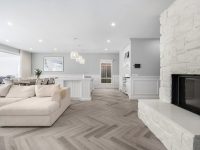
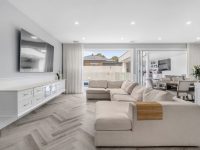
Upon entering through the secure electric front gate, you are greeted by elegant herringbone flooring that immediately conveys a sense of calm luxury. The hallway is beautifully accented with white wainscoting, leading to an expansive open-plan living and dining area anchored by a feature fireplace. The rear entertaining area redefines home hosting and is designed for creating unforgettable social gatherings.
The main bedroom functions as a private retreat with a walk-in wardrobe, sheer curtains, and a distinctive vertical panel feature wall. It boasts a luxurious ensuite equipped with a freestanding bathtub, dual floating vanities, a rain shower, and floor-to-ceiling tiling enhanced by a patterned feature tile.
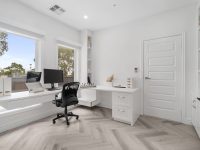
There are three additional generously sized bedrooms: two include walk-in robes, and one has built-in robes, ensuring ample storage and flexibility for family needs. A dedicated home office is fitted with custom cabinetry and an integrated desk providing a professional and polished working environment.
The heart of the home is the stylish farmhouse-inspired kitchen designed to blend aesthetic appeal and practical function. It includes a freestanding Smeg range cooker and oven, custom cabinetry, a Bosch dishwasher, a pot filler tap, a subway tile splashback, and an island bench. A fully-equipped butler’s pantry features a second sink and space for an additional refrigerator, catering to all culinary requirements.
The open-plan living area is enhanced with a floating media unit and large doors that connect seamlessly to a decked alfresco. This outdoor space includes a built-in barbecue, integrated cabinetry, a sink, a bar fridge, and open shelving, creating an ideal venue for entertaining on a grand scale. Beyond the alfresco lies a gas-heated fibreglass pool surrounded by stone paving, providing a high-quality outdoor resort experience to enjoy year-round.
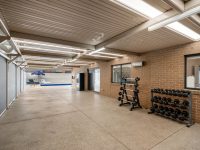
The property offers exceptional versatility with a substantial covered side pavilion that can serve as a secondary alfresco, home gym, recreational area, or additional entertainment space, meeting a variety of lifestyle needs.
Comprehensive features include ducted heating and cooling, a 15kW solar system with 35 panels, an advanced security system with ten CCTV cameras and an alarm, LED strip lighting throughout, sensor lighting in the study, a smartphone-operated front gate, an intercom system, and a Samsung smart entry door handle. Extensive attic storage, accessible from the laundry and spanning much of the roof space, provides practical and generous storage options.
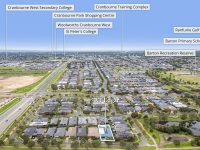
The location is highly convenient, with Barton Primary School within walking distance and Cranbourne West Primary School nearby. Secondary educational facilities such as Cranbourne West Secondary College and St Peter’s College are also easily accessible. Shopping conveniences include Woolworths Cranbourne West and Cranbourne Park Shopping Centre. Public transport options are provided by Merinda Park and Cranbourne train stations, and quick access to the Monash Freeway and EastLink facilitates easy commuting to Melbourne’s CBD. The nearby Royal Botanic Gardens and Ranfurlie Golf Club enhance the lifestyle, combining recreation, beauty, and everyday convenience seamlessly.
While every effort is made to ensure the accuracy and completeness of the property information provided, no guarantee is given. Buyers should independently verify all details, inclusions, availability, pricing, and other relevant information directly with the listing agent before relying on this information.