Thumbnail 1
Thumbnail 2
Thumbnail 3
Thumbnail 4
Thumbnail 5
Thumbnail 6
Thumbnail 7
Thumbnail 8
Thumbnail 9
Thumbnail 10
Thumbnail 11
Thumbnail 12
Thumbnail 13
Thumbnail 14
Thumbnail 15
Thumbnail 16
Thumbnail 17
Thumbnail 18
Thumbnail 19
Thumbnail 20
Thumbnail 21
Thumbnail 22
Thumbnail 23
Thumbnail 24
Thumbnail 25
Thumbnail 26
Thumbnail 27
Thumbnail 28
Thumbnail 29

Images and floorplans are provided for illustrative purposes and remain the property of their respective copyright owners.

86 Dunns Road, Mount Martha VIC 3934

NEW PRICE - $3,100,000 - $3,400,000

House 5 Beds 3 Baths 4 Cars 2.49 acres
Listed: 26th Jun 2026
Updated: 10 hours ago
Overview

This stunning equine estate is a remarkable example of modern luxury and sublime comfort, offering a unique blend of tranquil rural lifestyle coupled with excellent equestrian facilities. Set on an expansive 2.49 acres of fertile pasturelands, this property invites those seeking peace and privacy within one of Mount Martha's most desirable and exclusive locales.

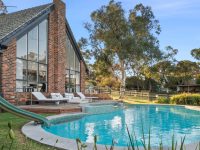
The estate comprises three securely fenced paddocks featuring traditional post-and-rail fencing, providing safe and spacious environments for horses to graze and exercise. An Olympic-sized sand arena provides ample space for training and riding, complemented by a brick-floored stable and two loose boxes designed for the optimal care and shelter of equines. Nutrient-rich irrigated vegetable gardens and a salt-chlorinated in-ground swimming pool with spa add to the home’s appeal, alongside an expansive outdoor deck and a cozy fire pit area, perfect for entertaining or relaxing with family and friends.

Practicality is afforded by the large four-car garage as well as additional parking bays, ensuring ample space for resident and visitor vehicles. The gardens have been exquisitely landscaped, with detailed outdoor designs crafted by a prominent landscaping studio, featuring new garden lighting, a paved fire pit zone, an exposed aggregate driveway, alfresco and pool area decking, granite pool coping, and an in-ground trampoline – all contributing to a harmonious outdoor environment.

The main residence is a luxurious family retreat that complements the impressive grounds. It features five spacious bedrooms and three bathrooms, spread over two levels with three distinct living zones and a flowing open plan dining space. The kitchen is well-equipped and designed with elegance in mind, boasting Carrara marble benchtops, a quality Smeg cooker, distinctive curved detailing, and a butler’s pantry for added convenience. The light-filled interiors are adorned with soaring ceilings, expansive glass panels, skyward-viewing Velux skylights, and sophisticated Carrara marble accents, allowing the beauty of the surroundings to be fully appreciated from inside the home.

The living and dining areas are crowned with solid wood heaters for warmth and ambiance, and the formal lounge and dining rooms feature premium oak flooring and plush wool carpeting throughout. A mezzanine area on the first floor serves as a versatile children’s retreat or study area. The master bedroom suite includes a street-facing balcony, walk-in robes for both occupants, and a dual vanity ensuite, offering a private sanctuary for rest and relaxation. Four additional bedrooms, each appointed with new built-in robes and luxurious wool carpeting, provide comfortable accommodation for family or guests.

Two contemporary family bathrooms offer designer fittings, with one featuring a striking circular bathtub that serves as a centerpiece within the bathing area. The home’s practicality is enhanced by an integrated four-car garage with automated doors and a dedicated mudroom entry. There is also a separate trade or float entrance, accessible through a second gate off Dunns Road, providing functionality for equestrian-related activities or additional privacy.

Climate control is assured through gas ducted heating and split-system air conditioning, while modern home automation technology allows remote control of systems via a mobile app. Security and convenience are further supported by automated irrigation, an integrated sound system, fiber to the premises (FTTP) internet connectivity, and comprehensive CCTV monitoring.

Located within walking distance of Osborne Primary School and Dunns Road Reserve, this property combines the best of rural and residential living with easy access to essential amenities. The nearby Benton’s Square Shopping Centre and the vibrant Mount Martha village, including its popular beach, are just a short drive away, enhancing lifestyle convenience while preserving the privacy and serenity the estate offers.

Local Market Insights

In Mount Martha, Quiet Listings observed 49 new houses entering the market over the last 30 days, up from 15 during the previous 30-day period, with an average advertised asking price of $2,006,990. The property type mix of listed properties is predominantly Houses at 75%, followed by land (12%), and units (4%). The most active agency for houses in the Mount Martha area is currently Warlimont & Nutt Real Estate, representing 76% of new listings. These insights are based on agencies currently monitored by Quiet Listings and are updated as the local market changes.

While every effort is made to ensure the accuracy and completeness of the property information provided, no guarantee is given. Buyers should independently verify all details, inclusions, availability, pricing, and other relevant information directly with the listing agent before relying on this information.

Location
Market Insights for Mount Martha VIC 3934
New Listings (last 30 days)
49
Average price
$2,006,990
Lowest price
$200,000
Highest price
$7,000,000
Other properties in this postcode