Images and floorplans are provided for illustrative purposes and remain the property of their respective copyright owners.
Search Visibility Bands show where Quiet Listings has observed a property appearing within price-filtered property searches during its marketing campaign.
The lower end of the band is based on observed search visibility. Quiet Listings then applies an algorithmic buffer based on the confidence and quality of the available search data.
Search Visibility Bands are independently generated by Quiet Listings from observed search data. They are not supplied by the seller or listing agent and are not an asking price, agent price guide, property valuation, auction reserve, seller expectation or indication of a price the seller will accept.
Buyers should contact the listing agent for official pricing information.
Images and floorplans are provided for illustrative purposes and remain the property of their respective copyright owners.
Set on a spacious 620 square meter block, this meticulously maintained family home offers a thoughtful design that emphasizes space, comfort, and adaptability for contemporary family life. It boasts multiple living areas, premium finishes, and a functional floor plan, making it an inviting residence ready to welcome its new owners.
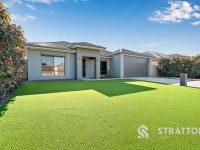
The exterior impresses with a well-kept front lawn and modern street appeal, complemented by a secure double garage, side gate providing rear yard access, front window security roller shutters, and a comprehensive security camera system enhancing safety and peace of mind.
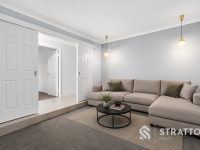
Inside, the home features a private theatre room located at the front, accessible through double doors and equipped with air conditioning—ideal for movie nights, hosting guests, or enjoying downtime away from the central living zones.
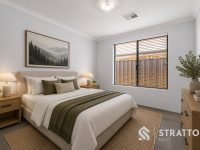
The luxurious master bedroom provides a serene parents' retreat, carpeted and fitted with ducted air conditioning, a spacious walk-in wardrobe that includes a built-in safe, alongside a well-equipped ensuite featuring a shower, vanity, and toilet.
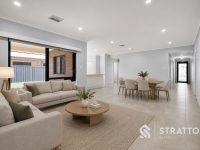
Central to the home is a generous open-plan living and dining area designed for communal gatherings. The kitchen is both practical and stylish, showcasing stone benchtops, a double sink, a high-quality 5-burner gas cooktop, built-in oven, extensive cabinetry, a built-in pantry, and an additional walk-in pantry for substantial storage to meet the needs of a growing family. Sliding doors open seamlessly to the outdoor entertaining area, while the adjoining laundry includes a sink and convenient side access to the backyard.
All additional bedrooms are well-sized, with carpet flooring except for one tiled room. They benefit from ducted air conditioning and high-quality built-in storage solutions—two bedrooms include double sliding built-in wardrobes, and another has a walk-in wardrobe, ensuring ample storage capacity throughout the home.
The family bathroom is centrally positioned and comprises a shower, bathtub, and vanity, with a separate toilet for added convenience to busy households.
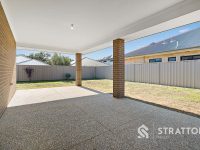
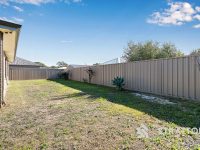
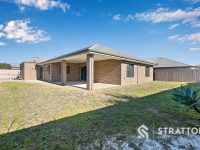
The covered patio at the rear offers an excellent venue for entertaining while overlooking the sizable backyard. This outdoor space provides ample room for children's play, pets, or potential landscaping projects, striking a balance between functionality and easy upkeep.
Strategically located within the Southern River College catchment area and just minutes from Combiac Park, the property benefits from excellent access to peaceful green spaces ideal for families and outdoor activities. Nearby shopping centers, public transport options, everyday amenities, and major road connections enhance the convenience and lifestyle appeal.
This residence combines quality finishes, multiple living spaces, adaptable family accommodation, and a sought-after location to deliver outstanding comfort, functionality, and lifestyle opportunities for families of all sizes.
Disclaimer: The details provided have been prepared for marketing purposes. While care has been taken to ensure accuracy, prospective buyers are encouraged to undertake their own independent research and verification of the information.
In Martin, Quiet Listings observed 54 new houses entering the market over the last 30 days, up from 48 during the previous 30-day period, with an average advertised asking price of $858,167. The property type mix of listed properties is predominantly Houses at 76%, followed by units (11%), and land (5%). The most active agency for houses in the Martin area is currently Minic Property Group, representing 15% of new listings, followed by LJ Hooker with 15%. These insights are based on agencies currently monitored by Quiet Listings and are updated as the local market changes.
While every effort is made to ensure the accuracy and completeness of the property information provided, no guarantee is given. Buyers should independently verify all details, inclusions, availability, pricing, and other relevant information directly with the listing agent before relying on this information.
We'll use this to tailor the rest of your finance summary.
The size of your deposit influences borrowing capacitity and lending options.
The total income of yourself and any other borrowers helps to determine your maximun loan size.
Final step You're just a click away from finalizing your personalised repayments estimate, for a property like this and email you summary with how we can help with your borrowing options.
Considering your circumstances,
please wait...
$0 - $0 per month*
* Based on a 20% deposit, 6% interest, 30-year loan term.
So that we provide you with the best advice tailored to your circumstances, one of our home loan specialists from Madd Home Loans will reach out to you to discuss your borrowing options.
