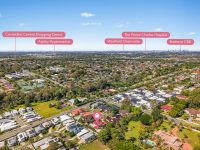
Situated in a quiet cul-de-sac surrounded by well-maintained homes in the heart of Bridgeman Downs, this exceptional family residence offers a spacious layout, multiple living spaces, and outstanding outdoor facilities. Perfect for growing families, enthusiastic entertainers, or those requiring additional storage and work areas, this home is elevated on a hilltop, capturing refreshing bay breezes during the afternoon.
Recently updated with new carpets and a full internal and external repaint, the property is vacant and ready for immediate occupancy. The adaptable dual-level floor plan features ducted air-conditioning, high ceilings, and ample natural light throughout the home.
The lower level includes a grand formal entry with a dramatic overhead bridge and under-stair storage. It has a fifth bedroom on the ground floor ideal for guests, extended family, or a home office, along with a full bathroom. The formal living room is carpeted and air-conditioned, flowing smoothly to the kitchen. The dining area is tiled and also equipped with air-conditioning. There is a separate media room accessible both from the dining room and directly from outside. The kitchen is well-equipped with abundant storage and electric cooking appliances. A practical laundry provides internal access to the remote double garage. Multiple sliding doors open to the rear entertaining area, accentuated by 2770mm (9ft) high ceilings, enhancing the spacious atmosphere.
The upper level highlights a large master suite with a walk-in wardrobe, a private balcony, and a luxurious ensuite with a spa bath. An open void creates an impressive sense of light and space. There are three additional bedrooms, all with built-in wardrobes, serviced by the main family bathroom that features a separate bathtub and toilet.
Outdoor and additional features include a generous covered alfresco area for entertaining, a carport alongside the home suitable for a caravan or boat, a 6m by 9m rear shed with granny flat foundations offering potential for storage or a home business, and three 5,000 litre water tanks with pumps. The property is powered by three-phase electricity throughout, a 1.5kW solar panel system with eight panels, and a solar hot water system. The home has ducted air-conditioning upstairs and split-system air-conditioning downstairs, combined with unique architectural styling.
The fully fenced 1,236sqm block is unique and generous, offering possible subdivision potential at the rear in partnership with the adjoining neighbour or enough space to add a pool, subject to council approval. The gardens boast a rare collection of mature fruit trees, edible plants, and a variety of beautiful flowers such as roses, orchids (white, yellow brown, and red & gold hibiscus), gladiolus, kale, and calla lilies. A security alarm system enhances peace of mind. The residence has been well cared for by its original family for 18 years and was built in 1999, following the First Lady 326 design by G.W Homes.
The property is vacant and ready to move in. Annual council rates approximate $294.80 per quarter with urban utilities around $233.58 plus usage charges per quarter, both subject to change.
Set on a large block with excellent infrastructure already in place, this home presents a rare opportunity to purchase a well-appointed family residence in a coveted Bridgeman Downs location.
While every effort is made to ensure the accuracy and completeness of the property information provided, no guarantee is given. Buyers should independently verify all details, inclusions, availability, pricing, and other relevant information directly with the listing agent before relying on this information.