Thumbnail 1
Thumbnail 2
Thumbnail 3
Thumbnail 4
Thumbnail 5
Thumbnail 6
Thumbnail 7
Thumbnail 8
Thumbnail 9
Thumbnail 10
Thumbnail 11
Thumbnail 12
Thumbnail 13
Thumbnail 14
Thumbnail 15
Thumbnail 16
Thumbnail 17
Thumbnail 18
Thumbnail 19
Thumbnail 20
Thumbnail 21
Thumbnail 22
Thumbnail 23
Thumbnail 24
Thumbnail 25

Images and floorplans are provided for illustrative purposes and remain the property of their respective copyright owners.

Ewden Drive, Bonnie Brook VIC 3335

$769,000 - $799,000

House 4 Beds 3 Baths 2 Cars 400 m²
Listed: 25th Jun 2026
Updated: 6 days ago
Overview

This property offers an exceptional opportunity to acquire a luxurious double-storey residence located in the rapidly developing and highly desirable Bonnie Brook suburb. The home is thoughtfully crafted to suit modern family living, presenting a blend of contemporary style, premium finishes, spacious design, and refined craftsmanship throughout.

Strategically positioned close to the dynamic Woodlea Town Centre, residents benefit from convenient access to cafes, retail outlets, and essential services. Families will appreciate proximity to numerous esteemed educational institutions including Aintree Primary School, Rockbank Primary School, Timbertop Children's & Community Centre, Only About Children Woodlea, Dharra School, Yarrabing Secondary College, and Bacchus Marsh Grammar Woodlea Campus, ensuring quality options for all age groups.

On entry, the residence impresses with its generous sense of space and quality workmanship. Features such as high ceilings, precision square set cornicing, lofty door heights, and a wide welcoming hallway set a sophisticated tone that flows through the entire home. The intelligently configured floor plan includes two large living areas, a dedicated study, and multiple inviting spaces, perfectly balancing practicality with comfort for everyday family life and entertaining guests.

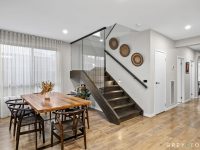
The home comprises four roomy bedrooms to accommodate growing families with ease. The master suite acts as a private retreat complete with its own balcony overlooking a natural reserve, providing a tranquil area for relaxation. At the heart of the home lies the open-plan living and dining area which is bathed in natural light and seamlessly connects to the outdoor environment.

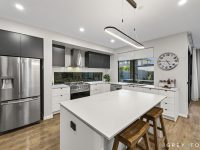
The kitchen serves as a standout feature, outfitted with a striking 20mm stone island benchtop, a walk-in pantry, ample storage facilities, and a premium 900mm gas cooktop. This kitchen is designed to cater to both daily meals and entertaining, enhanced by elongated windows that welcome abundant natural light and provide scenic views of the backyard.

The living space is elevated by elegant floor-to-ceiling sheer curtains that diffuse soft light and add a touch of refinement. The home reflects meticulous attention to detail in terms of color palette, flooring, and lighting design, resulting in a cohesive, stylish, and complete living environment.

Outside, there is a spacious, low-maintenance backyard that is thoughtfully landscaped to be clean, practical, and adaptable to any lifestyle. Whether it is providing space for children to play, hosting social gatherings, or relaxing by a firepit, this outdoor area meets diverse needs.

Additional features include double vanities in the master ensuite, taller door heights combined with high ceilings throughout, exquisite square set cornicing, stone benchtops in both the kitchen and bathrooms, tasteful downlights and pendant lighting, quality hybrid flooring, and refrigerated heating and cooling systems, all contributing to a superior lifestyle experience.

Overall, this property encapsulates space, style, and lifestyle within one of Melbourne's fastest-growing areas. It represents an outstanding opportunity for families and those appreciating refined living standards. Prospective buyers are encouraged to act promptly to secure this remarkable home.

Note: A photo identification is required for all inspections. All dimensions and area measurements are approximate. Information is general and does not constitute representation by the vendor or agent. For up-to-date due diligence information, please refer to the provided government checklist link.

Local Market Insights

In Bonnie Brook, Quiet Listings observed 38 new houses entering the market over the last 30 days, down from 47 during the previous 30-day period, with an average advertised asking price of $670,668. The property type mix of listed properties is predominantly Houses at 86%, followed by land (12%), and townhouses (2%). The most active agency for houses in the Bonnie Brook area is currently Ray White, representing 26% of new listings, followed by Ancora Property Group with 18%. These insights are based on agencies currently monitored by Quiet Listings and are updated as the local market changes.

While every effort is made to ensure the accuracy and completeness of the property information provided, no guarantee is given. Buyers should independently verify all details, inclusions, availability, pricing, and other relevant information directly with the listing agent before relying on this information.

Change History
  • $769,000 - $799,000
  • $775,000 - $825,000
  • $799,000 - $849,000
  • $799,000 - $849,000 | Open Sat: 12PM
  • $799,000 - $849,000 | PRIVATE SALE
  • $829k - $869k | Book Your Inspection Today!
  • $829k - $869k | Open Sat: 1:30pm
  • $829k - $869k | Appointments Only
Location
Market Insights for Bonnie Brook VIC 3335
New Listings (last 30 days)
38
Average price
$670,668
Lowest price
$469,000
Highest price
$1,300,000
Other properties in this postcode
