This exceptional family home offers a stylish blend of contemporary design and refined living spaces, promising an outstanding lifestyle experience. The property is perfectly positioned to maximize the northerly aspect at the rear, ensuring abundant sunlight throughout the year.
Located in a peaceful cul-de-sac, the home enjoys utmost privacy and tranquility. The generous floorplan includes both formal and casual living and dining areas, providing versatile spaces for family living and entertaining.
Outdoor features include an inviting saltwater inground pool and a private backyard adorned with carefully selected foliage, creating a serene garden environment. A vine-covered pergola and alfresco dining area enhance the outdoor living experience, ideal for relaxing or hosting guests.
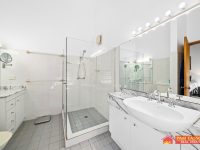
The main bedroom is conveniently situated downstairs and features an ensuite bathroom and a walk-in robe. Upstairs, there are three additional bedrooms with built-in wardrobes, a large rumpus room that can serve as a fifth bedroom, and a main bathroom.
Additional parking is available with a double automatic garage and extra off-street parking spaces.
Other notable features of the home include high vaulted ceilings with timber paneling and ceiling fans, a wood fireplace, and ducted air conditioning for year-round comfort. The downstairs area is constructed with full brick on a concrete slab, contributing to the home's solid build quality.
The interiors are bright and light-filled, benefiting from the northerly aspect. An automated awning provides shade to block the westerly sun during summer months. The property is equipped with 9.5 kW solar panels and a 10 kW battery, supporting sustainable energy use.
The home was designed by an award-winning eco architect, reflecting thoughtful and environmentally conscious design principles.
Set on a generous 1037 square meter allotment, the property is conveniently located within moments of Oatlands Golf Course, village shops, Kings and Tara schools, bus transportation, and offers easy access to Parramatta CBD as well as the M2 and M4 motorways.
All information provided is gathered from sources considered reliable; however, prospective buyers are encouraged to conduct their own inquiries to verify details.
While every effort is made to ensure the accuracy and completeness of the property information provided, no guarantee is given. Buyers should independently verify all details, inclusions, availability, pricing, and other relevant information directly with the listing agent before relying on this information.